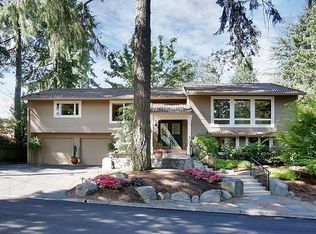
An architectural gem in one of Lake Oswego's best neighborhoods. Custom built in 1964, this mid-century modern was designed by Joseph Kozlovski. Great room with statement fireplace and hemlock ceilings with walls of glass. Updated kitchen, 3 full baths and sunny pool. Lower level has family room, bedroom, bath and shop. Large storage room next to carport and great basement storage. Presidential roof and updated mechanicals. Pool with beautiful gardens and fabulous vistas from large windows. Quiet culdesac with trails and parks just minutes to downtown. Rare architecturally significant home in a peaceful private setting.Open Saturday July 22nd from 1-4.
Sold
$1,400,000
1888 Oak Knoll Ct, Lake Oswego, OR 97034
4beds
3,022sqft
Residential, Single Family Residence
Built in 1964
-- sqft lot
$1,465,200 Zestimate®
$463/sqft
$5,497 Estimated rent
Home value
$1,465,200
$1.35M - $1.60M
$5,497/mo
Zestimate® history
Owner options
List your home for rent
$5,497/mo
Rent Zestimate®
Find your next renter with Zillow Rental Manager. Plus, with online applications, you can quickly screen prospective tenants – for free.
$5,497/mo
Rent Zestimate®
Refinance and save
$6,887/mo
Est. payment
Refinancing to a lower rate could help reduce your monthly payments and save thousands over the life of the loan.
$6,887/mo
Est. payment
Explore your selling options
Work with a Zillow partner agent
Leverage their expertise and Zillow's premium Showcase listings to get your home seen by more buyers.
Get startedList with your own agent
Get your home in front of millions of buyers by listing it on Zillow.
Learn how to do itSell it yourself
Take full control of how buyers see your home on Zillow by listing For Sale by Owner (FSBO).
List your homeWhat's special
Sunny poolStatement fireplaceQuiet culdesacFabulous vistasPresidential roofBeautiful gardensGreat room
Zillow last checked:
Listing updated:
Listed by:
Joelle Lewis 503-407-8586,
Premiere Property Group, LLC
Bought with:
Cary Perkins, 980600122
Windermere Realty Trust
Source: RMLS (OR),MLS#: 23582584
Facts & features
Interior
Bedrooms & bathrooms
- Bedrooms: 4
- Bathrooms: 4
- Full bathrooms: 3
- Partial bathrooms: 1
- Main level bathrooms: 1
Rooms
- Room types: Bedroom 4, Workshop, Bedroom 2, Bedroom 3, Dining Room, Family Room, Kitchen, Living Room, Primary Bedroom
Primary bedroom
- Features: Suite
- Level: Main
- Area: 180
- Dimensions: 15 x 12
Bedroom 2
- Level: Main
- Area: 110
- Dimensions: 11 x 10
Bedroom 3
- Level: Main
- Area: 117
- Dimensions: 13 x 9
Bedroom 4
- Level: Lower
- Area: 90
- Dimensions: 9 x 10
Dining room
- Level: Main
- Area: 180
- Dimensions: 15 x 12
Family room
- Level: Lower
- Area: 252
- Dimensions: 21 x 12
Kitchen
- Level: Main
- Area: 108
- Width: 9
Living room
- Features: Fireplace, Sliding Doors
- Level: Main
- Area: 483
- Dimensions: 21 x 23
Heating
- Baseboard, Forced Air, Fireplace(s)
Cooling
- ENERGY STAR Qualified Equipment
Appliances
- Included: Cooktop, Dishwasher, Disposal, Double Oven, Free-Standing Refrigerator, Gas Appliances, Range Hood, Stainless Steel Appliance(s), Electric Water Heater
Features
- Granite, Vaulted Ceiling(s), Suite, Pantry, Tile
- Flooring: Tile
- Doors: Sliding Doors
- Windows: Aluminum Frames, Double Pane Windows, Wood Frames
- Basement: Daylight,Finished
- Number of fireplaces: 2
- Fireplace features: Gas, Wood Burning
Interior area
- Total structure area: 3,022
- Total interior livable area: 3,022 sqft
Property
Parking
- Total spaces: 2
- Parking features: Carport, Off Street
- Garage spaces: 2
- Has carport: Yes
Features
- Stories: 2
- Patio & porch: Patio
- Exterior features: Yard
- Has view: Yes
- View description: Trees/Woods
Lot
- Features: Sloped, Trees, SqFt 15000 to 19999
Details
- Additional structures: Gazebo, Workshop
- Parcel number: 00247771
Construction
Type & style
- Home type: SingleFamily
- Architectural style: Mid Century Modern
- Property subtype: Residential, Single Family Residence
Materials
- Wood Siding
- Foundation: Concrete Perimeter
- Roof: Composition
Condition
- Updated/Remodeled
- New construction: No
- Year built: 1964
Utilities & green energy
- Gas: Gas
- Sewer: Public Sewer
- Water: Public
- Utilities for property: Cable Connected
Community & HOA
Community
- Security: Security System Owned
HOA
- Has HOA: No
Location
- Region: Lake Oswego
Financial & listing details
- Price per square foot: $463/sqft
- Tax assessed value: $1,005,279
- Annual tax amount: $11,136
- Date on market: 6/29/2023
- Cumulative days on market: 58 days
- Listing terms: Cash,Conventional
- Road surface type: Paved
Price history
| Date | Event | Price |
|---|---|---|
| 9/1/2023 | Sold | $1,400,000-3.4%$463/sqft |
Source:  RMLS (OR) #23582584 Report a problem RMLS (OR) #23582584 Report a problem | ||
| 7/28/2023 | Pending sale | $1,450,000$480/sqft |
Source: RMLS (OR) #23582584 Report a problem | ||
| 7/24/2023 | Price change | $1,450,000-3%$480/sqft |
Source: RMLS (OR) #23582584 Report a problem | ||
| 7/12/2023 | Listed for sale | $1,495,000$495/sqft |
Source: RMLS (OR) #23582584 Report a problem | ||
| 7/10/2023 | Pending sale | $1,495,000-21.1%$495/sqft |
Source: RMLS (OR) #23582584 Report a problem | ||
| 5/16/2023 | Listing removed | -- |
Source: Owner Report a problem | ||
| 5/10/2023 | Listed for sale | $1,895,000$627/sqft |
Source: Owner Report a problem | ||
Public tax history
| Year | Property taxes | Tax assessment |
|---|---|---|
| 2025 | $12,149 +2.7% | $632,610 +3% |
| 2024 | $11,825 +3% | $614,185 +3% |
| 2023 | $11,477 +3.1% | $596,297 +3% |
| 2022 | $11,137 +8.6% | $578,930 +3% |
| 2021 | $10,250 +2.9% | $562,068 +3% |
| 2020 | $9,957 +3.5% | $545,698 +3% |
| 2019 | $9,622 +3.8% | $529,804 +3% |
| 2018 | $9,266 | $514,373 +3% |
| 2017 | $9,266 +15.1% | $499,391 +3% |
| 2016 | $8,052 | $484,846 +3% |
| 2015 | $8,052 +6.9% | $470,724 +3% |
| 2014 | $7,535 +4.5% | $457,014 +3% |
| 2013 | $7,213 +2.6% | $443,703 +3% |
| 2012 | $7,028 -2.1% | $430,780 +3% |
| 2011 | $7,180 +1.7% | $418,233 +3% |
| 2010 | $7,058 +1.1% | $406,051 +3% |
| 2009 | $6,985 +6.7% | $394,224 +3% |
| 2008 | $6,547 +4.6% | $382,742 +3% |
| 2007 | $6,258 +4.3% | $371,594 +3% |
| 2006 | $5,998 +0.3% | $360,771 +3% |
| 2005 | $5,981 +4.1% | $350,263 +3% |
| 2004 | $5,747 +4.9% | $340,061 +3% |
| 2003 | $5,481 +4.4% | $330,156 +3% |
| 2002 | $5,250 +1.9% | $320,540 +3% |
| 2001 | $5,153 +10.5% | $311,204 +3% |
| 2000 | $4,664 | $302,140 |
Find assessor info on the county website
Neighborhood: Lakeview-Summit
Nearby homes
- $1,155,4004 bd3 ba3.1k sqft1898 Oak Knoll Ct, Lake Oswego, OR 97034Off Market
- $1,557,7003 bd3 ba3.1k sqft1880 Oak Knoll Ct, Lake Oswego, OR 97034Off Market
- $---- bd-- ba-- sqft15865 Oswego Shore Ct, Lake Oswego, OR 97034Off Market
- $1,217,5003 bd3 ba2.9k sqft1876 Oak Knoll Ct, Lake Oswego, OR 97034Off Market
- $955,3003 bd2 ba1.9k sqft1818 Oak Knoll Ct, Lake Oswego, OR 97034Off Market
- $2,823,3003 bd4 ba4.3k sqft15825 Oswego Shore Ct, Lake Oswego, OR 97034Off Market
- $1,939,0004 bd3 ba4k sqft15800 Oswego Shore Ct, Lake Oswego, OR 97034Off Market
- $2,545,9003 bd2 ba3.8k sqft15805 Oswego Shore Ct, Lake Oswego, OR 97034Off Market
Nearby schools
GreatSchools rating
- 8/10Lake Grove Elementary SchoolGrades: K-5Distance: 2 mi
- 8/10Lake Oswego Junior High SchoolGrades: 6-8Distance: 0.8 mi
- 10/10Lake Oswego Senior High SchoolGrades: 9-12Distance: 1 mi
Schools provided by the listing agent
- Elementary: Lake Grove
- Middle: Lake Oswego
- High: Lake Oswego
Source: RMLS (OR). This data may not be complete. We recommend contacting the local school district to confirm school assignments for this home.
Get a cash offer in 3 minutes
Find out how much your home could sell for in as little as 3 minutes with a no-obligation cash offer.
Estimated market value
$1,465,200
Get a cash offer in 3 minutes
Find out how much your home could sell for in as little as 3 minutes with a no-obligation cash offer.
Estimated market value
$1,465,200
- Oregon
- Clackamas County
- Lake Oswego
- 97034
- Lakeview-Summit
- 1888 Oak Knoll Ct
Nearby cities
Nearby neighborhoods
Nearby zip codes
Other Lake Oswego Topics
