Skip main navigation
Foreclosure
  • $244,000

    1888 S Jackson Street #1107, Denver, CO 80210

    2beds
    1,495sqft
    Condominium
    Built in 1968
    -- sqft lot
    $239,300 Zestimate®
    $163/sqft
    $852/mo HOA

    What's special

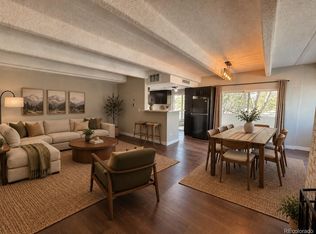
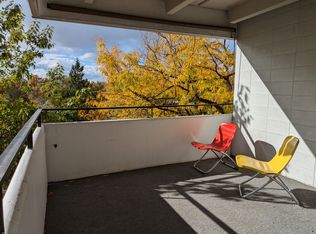
    Enter into this 2-bedroom, 2-bath penthouse condo offering sophisticated city living with breathtaking panoramic mountain and skyline views. This beautifully designed home features a unique open floor plan with a spacious living room, expansive great room, and an updated kitchen that flows seamlessly into the dining area, perfect for both entertaining and everyday living. The generously sized bedrooms provide comfort and privacy, complemented by two bathrooms. Large windows throughout fill the home with natural light while showcasing the spectacular scenery from nearly every room. New Paint; New Carpet; Residents enjoy an array of exceptional amenities including a pool, hot tub, fitness center, clubhouse, secured entry, and more. Please Note - Some photos in this listing have been virtually staged.
    26 days
    |
    672
    |
    44
    |

    Zillow last checked:

    Listing updated:

    Listed by:

    Marina Dubrova 720-936-0540 mdubrova@gmail.com,

    Dubrova and Associate LLC,

    Lori Ross 303-437-4563,

    Dubrova and Associate LLC

    Source: REcolorado as distributed by MLS GRID,MLS#: 7327622MLS Logo

    Loading...

      Facts & features

      Interior

      Bedrooms & bathrooms
      • Bedrooms: 2
      • Bathrooms: 2
      • Full bathrooms: 1
      • 3/4 bathrooms: 1
      • Main level bathrooms: 2
      • Main level bedrooms: 2
      Bedroom
      • Level: Main
      Bedroom
      • Level: Main
      Bathroom
      • Level: Main
      Bathroom
      • Level: Main
      Great room
      • Level: Main
      Kitchen
      • Level: Main
      Heating
      • Baseboard, Hot Water
      Cooling
      • Central Air
      Appliances
      • Included: Dishwasher, Disposal, Microwave, Range, Refrigerator, Self Cleaning Oven
      Features
      • Granite Counters
      • Flooring: Carpet, Laminate
      • Has basement: No
      • Number of fireplaces: 1
      • Fireplace features: Great Room
      • Common walls with other units/homes: 2+ Common Walls
      Interior area
      • Total structure area: 1,495
      • Total interior livable area: 1,495 sqft
      • Finished area above ground: 1,495

      Property

      Parking
      • Total spaces: 1
      • Details: Reserved Spaces: 1
      Features
      • Levels: One
      • Stories: 1
      • Entry location: Penthouse
      • Exterior features: Balcony
      • Fencing: None
      • Has view: Yes
      • View description: City, Mountain(s)
      Details
      • Parcel number: 524429105
      • Zoning: PUD
      • Special conditions: Standard,Real Estate Owned

      Construction

      Type & style
      • Home type: Condo
      • Architectural style: Contemporary
      • Property subtype: Condominium
      • Attached to another structure: Yes
      Materials
      • Brick, Frame
      • Roof: Composition
      Condition
      • Year built: 1968

      Utilities & green energy

      • Sewer: Public Sewer
      • Water: Public
      • Utilities for property: Cable Available, Electricity Connected

      Community & HOA

      Community
      • Subdivision: University Park
      HOA
      • Has HOA: Yes
      • Amenities included: Bike Storage, Clubhouse, Laundry, Parking, Pool, Spa/Hot Tub
      • Services included: Reserve Fund, Gas, Heat, Insurance, Maintenance Grounds, Maintenance Structure, Security, Sewer, Snow Removal, Trash, Water
      • HOA fee: $852 monthly
      • HOA name: Wellington Square / Common Elements, LLC
      • HOA phone: 303-989-8254
      Location
      • Region: Denver

      Financial & listing details

      • Price per square foot: $163/sqft
      • Tax assessed value: $325,600
      • Annual tax amount: $2,089
      • Date on market: 6/19/2026
      • Listing terms: Cash,Conventional,FHA,VA Loan
      • Exclusions: None Known
      • Ownership: Bank/GSE
      • Electric utility on property: Yes
      • Road surface type: Paved

        Foreclosure details

        Estimated market value

        $239,300

        $227,000 - $251,000

        $2,405/mo

        Price history

        DateEventPrice
        10/20/2021Sold$314,000+5%$210/sqft
        Source: Public Record Report a problem
        9/25/2021Pending sale$299,000$200/sqft
        Source: HomeSmart #4621367 Report a problem
        9/22/2021Listed for sale$299,000+47.7%$200/sqft
        Source: HomeSmart #4621367 Report a problem
        3/6/2018Listing removed$1,900$1/sqft
        Source: Cherry Creek Properties Inc. Report a problem
        2/13/2018Listed for rent$1,900$1/sqft
        Source: Cherry Creek Properties Inc. Report a problem
        10/16/2009Sold$202,450-8%$135/sqft
        Source: Public Record Report a problem
        5/1/2009Listing removed$220,000$147/sqft
        Source: Listhub #757923 Report a problem
        4/3/2009Price change$220,000-4.3%$147/sqft
        Source: Listhub #757923 Report a problem
        2/18/2009Price change$230,000-13.2%$154/sqft
        Source: Listhub #757923 Report a problem
        12/25/2008Listed for sale$265,000+37.7%$177/sqft
        Source: Listhub #718354 Report a problem
        7/23/2001Sold$192,450+28.3%$129/sqft
        Source: Public Record Report a problem
        6/7/1996Sold$150,000$100/sqft
        Source: Public Record Report a problem

        Public tax history

        YearProperty taxesTax assessment
        2024$1,405 -17.7%$18,130 -13.7%
        2023$1,707 +3.6%$21,010 -2.1%
        2022$1,648 +14.1%$21,460 -2.8%
        2021$1,444 +2.9%$22,080 +13.5%
        2020$1,403 -0.6%$19,455 -0.7%
        2019$1,412 $19,591 +7.3%
        2018$1,412 +0.3%$18,250
        2017$1,408 +12.3%$18,250 +13.8%
        2016$1,253 +28.3%$16,040
        2015$977 0%$16,040 +36.4%
        2014$977 -21.5%$11,760
        2013$1,245 +17.9%$11,760 -20.6%
        2012$1,056 -7.3%$14,810
        2011$1,139 +2.2%$14,810 -13.4%
        2010$1,114 -3.5%$17,100
        2009$1,155 -0.2%$17,100 -1.1%
        2008$1,157 +11.2%$17,290
        2007$1,040 +1.1%$17,290 +11.3%
        2006$1,029 -2.5%$15,540
        2005$1,056 $15,540
        Find assessor info on the county website

        Monthly payment

        Estimated monthly payment$1,822
        All calculations are estimates and provided by Zillow, Inc. for informational purposes only. Actual amounts may vary.
        HOA fees may include property taxes on listings classified as Co-Ops. Contact the listing agent and/or owner for fee details.
        Mortgage interest rates are dependent on a number of factors, including credit score, down payment, and repayment length. Interest rate data provided by Zillow Group Marketplace, Inc. as of 1/1/1970 from various mortgage lenders with which we have lead or other similar arrangements; the Estimated Payment is an average of those rates.
        See how much you could borrow to make a competitive offer.

        Climate risks

        Neighborhood: University Park

        Getting around

        63 / 100
        Somewhat Walkable
        51 / 100
        Good Transit
        74 / 100
        Very Bikeable

        Nearby schools

        GreatSchools rating
        Schools provided by the listing agent
        • Elementary: University Park
        • Middle: Merrill
        • High: South
        • District: Denver 1

        Source: REcolorado as distributed by MLS GRID. This data may not be complete. We recommend contacting the local school district to confirm school assignments for this home.

        A local agent can set up tours, give advice and negotiate with sellers.

        Browse local experts

        Similar homes