Skip main navigation
Sold for $585,000
  • Listing Provided by: Big Block Realty
    Bought with: eXp Realty of California, Inc.
    $585,000

    1888 Sterling Pl, Santa Maria, CA 93458

    3beds
    1,705sqft
    Single Family Residence
    Built in 2019
    2,178 Square Feet Lot
    $639,800 Zestimate®
    $343/sqft
    $3,635 Estimated rent

    Home value

    $639,800

    $608,000 - $672,000

    $3,635/mo

    Zestimate® history
    Loading
    Loading...

    Owner options

    List your home for rent

    $3,635/mo

    Rent Zestimate®

    Find your next renter with Zillow Rental Manager. Plus, with online applications, you can quickly screen prospective tenants – for free.

    Learn more

    $3,635/mo

    Rent Zestimate®

    Refinance and save

    $3,787/mo

    Est. payment

    Refinancing to a lower rate could help reduce your monthly payments and save thousands over the life of the loan.

    See today's rates

    $3,787/mo

    Est. payment

    Explore your selling options

    Work with a Zillow partner agent

    Leverage their expertise and Zillow's premium Showcase listings to get your home seen by more buyers.

    Get started

    List with your own agent

    Get your home in front of millions of buyers by listing it on Zillow.

    Learn how to do it

    Sell it yourself

    Take full control of how buyers see your home on Zillow by listing For Sale by Owner (FSBO).

    List your home

    What's special

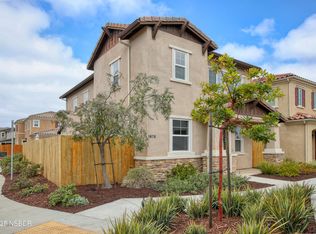
    This beautiful home is located in the GH Gardens gated community. Enjoy the amazing resident pool, spa, club house and playgrounds. This end unit offers an open floor plan concept. All 3-bedrooms are located upstairs with a bonus loft area. The downstairs offers hardwood floors and custom wood window treatment throughout. The kitchen is perfect for entertaining and lounging around the center island. Home is located across the street from the elementary school, 10 minutes from Vandenberg Airforce Base & a quick 3 minute drive to the local YMCA.

    Zillow last checked:

    Listing updated:

    Listing Provided by:

    Jennifer McKenzie DRE #02080442 805-291-6239,

    Big Block Realty

    Bought with:

    Eileen Boayue, DRE #02190690

    eXp Realty of California, Inc.

    Source: CRMLS,MLS#: PI24067944MLS LogoOriginating MLS: California Regional MLS

    Facts & features

    Interior

    Bedrooms & bathrooms
    • Bedrooms: 3
    • Bathrooms: 3
    • Full bathrooms: 2
    • 1/4 bathrooms: 1
    • Main level bathrooms: 1
    Primary bedroom
    • Features: Primary Suite
    Bedroom
    • Features: All Bedrooms Up
    Bathroom
    • Features: Bathroom Exhaust Fan, Dual Sinks, Solid Surface Counters, Separate Shower, Tub Shower, Walk-In Shower
    Kitchen
    • Features: Kitchen Island, Kitchen/Family Room Combo, Pots & Pan Drawers, Walk-In Pantry
    Other
    • Features: Walk-In Closet(s)
    Pantry
    • Features: Walk-In Pantry
    Heating
    • Forced Air
    Cooling
    • None
    Appliances
    • Included: Dishwasher, Disposal, Gas Range, Microwave, Tankless Water Heater
    • Laundry: Washer Hookup, Gas Dryer Hookup, Upper Level
    Features
    • Breakfast Bar, Ceiling Fan(s), Eat-in Kitchen, Granite Counters, High Ceilings, Open Floorplan, Pantry, Unfurnished, All Bedrooms Up, Attic, Loft, Primary Suite, Walk-In Pantry, Walk-In Closet(s)
    • Flooring: Carpet, Wood
    • Doors: ENERGY STAR Qualified Doors, Panel Doors, Sliding Doors
    • Windows: Blinds, Screens
    • Has fireplace: No
    • Fireplace features: None
    • Common walls with other units/homes: No Common Walls
    Interior area
    • Total interior livable area: 1,705 sqft

    Property

    Parking
    • Total spaces: 2
    • Parking features: Assigned, Direct Access, Door-Single, Garage, Garage Door Opener, No Driveway
    • Attached garage spaces: 2
    Accessibility
    • Accessibility features: Parking, Accessible Doors
    Features
    • Levels: Two
    • Stories: 2
    • Entry location: front
    • Patio & porch: Front Porch
    • Pool features: Community, Association
    • Spa features: None
    • Fencing: Brick,Excellent Condition
    • Has view: Yes
    • View description: Mountain(s)
    Lot
    • Size: 2,178 sqft
    • Features: Back Yard, Close to Clubhouse, Drip Irrigation/Bubblers, Landscaped, Near Park, Street Level
    Details
    • Parcel number: 118031021
    • Special conditions: Standard

    Construction

    Type & style
    • Home type: SingleFamily
    • Architectural style: Mediterranean
    • Property subtype: Single Family Residence
    Materials
    • Stucco
    • Foundation: Slab
    • Roof: Tile
    Condition
    • Turnkey
    • New construction: No
    • Year built: 2019

    Utilities & green energy

    • Electric: Electricity - On Property
    • Sewer: Public Sewer
    • Water: Public
    • Utilities for property: Cable Available, Electricity Connected, Natural Gas Connected, Phone Available, Sewer Connected, Water Connected

    Community & neighborhood

    Security
    • Security features: Prewired, Carbon Monoxide Detector(s), Fire Detection System, Firewall(s), Fire Sprinkler System, Security Gate, Gated Community, Key Card Entry, Smoke Detector(s)
    Community
    • Community features: Curbs, Gutter(s), Storm Drain(s), Street Lights, Suburban, Sidewalks, Gated, Park, Pool
    Location
    • Region: Santa Maria

    HOA & financial

    HOA
    • Has HOA: Yes
    • HOA fee: $146 monthly
    • Amenities included: Outdoor Cooking Area, Barbecue, Picnic Area, Pool, Spa/Hot Tub
    • Association name: Blue Horizon
    • Association phone: 805-586-2583

    Other

    Other facts
    • Listing terms: Cash,Cash to New Loan,Conventional,Cal Vet Loan,1031 Exchange,Fannie Mae

    Price history

    DateEventPrice
    6/18/2024Sold$585,000-4.6%$343/sqft
    Source: CRMLS #PI24067944 Report a problem
    5/26/2024Pending sale$613,000$360/sqft
    Source: CRMLS #PI24067944 Report a problem
    4/30/2024Price change$613,000-0.3%$360/sqft
    Source: CRMLS #PI24067944 Report a problem
    4/6/2024Listed for sale$615,000+18.7%$361/sqft
    Source: CRMLS #PI24067944 Report a problem
    7/30/2021Sold$518,000+21.5%$304/sqft
    Source: Public Record Report a problem
    5/31/2019Sold$426,500$250/sqft
    Source: Public Record Report a problem

    Public tax history

    YearProperty taxesTax assessment
    2025$8,108 +24.9%$663,000 +23%
    2024$6,492 +2%$538,927 +2%
    2023$6,366 +1.8%$528,360 +2%
    2022$6,252 +3.7%$518,000 +18%
    2021$6,031 +15.5%$439,036 +1%
    2020$5,224 +56.3%$434,535 +69.7%
    2019$3,343 +303.7%$256,000 +675.8%
    2018$828 +6%$33,000 +10%
    2017$781 $30,000

    Find assessor info on the county website

    Neighborhood: 93458

    Nearby schools

    GreatSchools rating
    Get pre-qualified for a loan
    At Zillow Home Loans, we can pre-qualify you in as little as 5 minutes with no impact to your credit score.

    An equal housing lender. NMLS #10287.