Skip main navigation
Sold for $699,000
  • $699,000

    1888 W Liberty Lane, Queen Creek, AZ 85144

    4beds
    3baths
    2,815sqft
    Single Family Residence
    Built in 2023
    1.24 Acres Lot
    $817,500 Zestimate®
    $248/sqft
    $3,341 Estimated rent

    Home value

    $817,500

    $768,000 - $875,000

    $3,341/mo

    Zestimate® history
    Loading
    Loading...

    Owner options

    List your home for rent

    $3,341/mo

    Rent Zestimate®

    Find your next renter with Zillow Rental Manager. Plus, with online applications, you can quickly screen prospective tenants – for free.

    Learn more

    $3,341/mo

    Rent Zestimate®

    Refinance and save

    $4,010/mo

    Est. payment

    Refinancing to a lower rate could help reduce your monthly payments and save thousands over the life of the loan.

    See today's rates

    $4,010/mo

    Est. payment

    Explore your selling options

    Work with a Zillow partner agent

    Leverage their expertise and Zillow's premium Showcase listings to get your home seen by more buyers.

    Get started

    List with your own agent

    Get your home in front of millions of buyers by listing it on Zillow.

    Learn how to do it

    Sell it yourself

    Take full control of how buyers see your home on Zillow by listing For Sale by Owner (FSBO).

    List your home

    What's special

    Modern aestheticsWhite shaker style cabinetsInnovative glass roll-up doorBack patioSpacious walk-in closetExquisite quartz countertops throughoutTiled shower
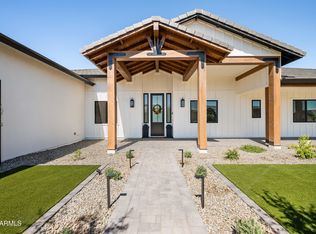
    Nestled on an expansive 1.25-acre lot and featuring a $25,000 farmhouse upgrade package, this home seamlessly blends modern luxury with timeless design. Step inside, and you'll be greeted by wood-look vinyl flooring and exquisite quartz countertops throughout, creating an inviting and durable living space. The heart of this home is the kitchen, a chef's dream with white shaker style cabinets, a walk-in pantry, lots of counter space and a quartz-topped island. But what truly sets this home apart is the innovative glass roll-up door, effortlessly connecting the indoors with the outdoors in the main entertainment space. The primary bedroom offers privacy and direct access to an extended covered patio, complete with a patio fireplace for cozy evenings. The en-suite bathroom features a tiled shower, a separate tub, and a spacious walk-in closet. Stone accents adorn the entry, back patio, and pillars, adding character to the property. With no HOA restrictions, you have the freedom to customize the 1.25-acre yard to your lifestyle and bring your horses, recreational gear. This home is a fusion of modern aesthetics and comfort, a canvas for your dream lifestyle.

    Zillow last checked:

    Listing updated:

    Listed by:

    Tara R Keator 480-703-3112,

    Keller Williams Integrity First

    Bought with:

    Kourtney Ness, SA645136000

    Realty ONE Group

    Mikayla Baker, SA702585000

    Realty ONE Group

    Source: ARMLS,MLS#: 6626369MLS Logo

    Facts & features

    Interior

    Bedrooms & bathrooms
    • Bedrooms: 4
    • Bathrooms: 3
    Heating
    • Electric
    Cooling
    • Central Air, Ceiling Fan(s)
    Appliances
    • Included: Built-in Microwave, Dishwasher, Disposal, Gas Range, Gas Oven
    • Laundry: Inside
    Features
    • Pantry, Non-laminate Counter, Double Vanity, Breakfast Bar, 9+ Flat Ceilings, Kitchen Island, Full Bth Master Bdrm, Separate Shwr & Tub
    • Flooring: Vinyl
    • Windows: Double Pane Windows
    • Has basement: No
    • Has fireplace: Yes
    • Fireplace features: Exterior Fireplace
    Interior area
    • Total structure area: 2,815
    • Total interior livable area: 2,815 sqft

    Property

    Parking
    • Total spaces: 6
    • Parking features: Garage Door Opener, Direct Access
    • Garage spaces: 3
    • Uncovered spaces: 3
    Features
    • Stories: 1
    • Patio & porch: Covered, Patio
    • Pool features: None
    • Spa features: None
    • Fencing: None
    • Has view: Yes
    • View description: Mountain(s)
    Lot
    • Size: 1.24 Acres
    • Features: Natural Desert Back, Dirt Front, Dirt Back, Natural Desert Front
    Details
    • Parcel number: 50902994E
    • Horses can be raised: Yes

    Construction

    Type & style
    • Home type: SingleFamily
    • Property subtype: Single Family Residence
    Materials
    • Wood Frame, Painted
    • Roof: Tile
    Condition
    • Under Construction
    • New construction: No
    • Year built: 2023
    Details
    • Builder name: New Construction

    Utilities & green energy

    • Sewer: Septic Tank
    • Water: Hauled

    Community & neighborhood

    Location
    • Region: Queen Creek
    • Subdivision: A PORTION OF LOT 1, RECORD OF SURVEY FEE NO. 2021-

    Other

    Other facts
    • Listing terms: Cash,Conventional,FHA,VA Loan
    • Ownership: Fee Simple

    Price history

    DateEventPrice
    5/11/2025Listing removed$749,000+7.2%$266/sqft
    Source: ARMLS #6613688 Report a problem
    2/2/2024Sold$699,000$248/sqft
    Source: ARMLS #6626369 Report a problem
    1/24/2024Pending sale$699,000$248/sqft
    Source: ARMLS #6626369 Report a problem
    1/22/2024Price change$699,000-4.9%$248/sqft
    Source: ARMLS #6626369 Report a problem
    1/4/2024Price change$735,000-0.5%$261/sqft
    Source: ARMLS #6626369 Report a problem
    12/29/2023Price change$739,000-0.8%$263/sqft
    Source: ARMLS #6626369 Report a problem
    12/14/2023Price change$745,000-6.8%$265/sqft
    Source: ARMLS #6626369 Report a problem
    11/30/2023Price change$799,000+6.7%$284/sqft
    Source: ARMLS #6626369 Report a problem
    11/3/2023Listed for sale$749,000$266/sqft
    Source: ARMLS #6626369 Report a problem
    10/31/2023Listing removed$749,000$266/sqft
    Source: ARMLS #6613688 Report a problem
    10/4/2023Listed for sale$749,000$266/sqft
    Source: ARMLS #6613688 Report a problem
    10/4/2023Listing removed$749,000$266/sqft
    Source: ARMLS #6567250 Report a problem
    6/16/2023Listed for sale$749,000$266/sqft
    Source: ARMLS #6567250 Report a problem

    Public tax history

    Tax history is unavailable.

    Neighborhood: 85144

    Nearby schools

    GreatSchools rating
    Schools provided by the listing agent
    • Elementary: San Tan Elementary
    • Middle: San Tan Elementary
    • High: San Tan Foothills High School
    • District: Florence Unified School District

    Source: ARMLS. This data may not be complete. We recommend contacting the local school district to confirm school assignments for this home.

    Get pre-qualified for a loan
    At Zillow Home Loans, we can pre-qualify you in as little as 5 minutes with no impact to your credit score.

    An equal housing lender. NMLS #10287.