Where you live means everything and Southern Land Company's commitment to meticulous modern planning and classic neighborhood design creates the perfect setting to enjoy a life well lived. Westerly is Southern Land Company's first master planned community in the Denver market. Based off its flagship community in Franklin, TN (Westhaven), Westerly is designed with almost 40% open space. You will soon see the difference that design and landscaping have in creating a sense of place. Westerly will include miles of walking trails, parks, a future school site, along with a Village Center. In addition, Westerly Waypoint will be the place you wind down and connect with neighbors and friends while sitting on one of our many front porches, lounge by the pool, or warm up by our fit pit. SLC Homes is Southern Land Company's homebuilding arm and, celebrates the art of the extraordinary and delivers uniqueness, charm, timeless architecture, and high-end finishes in every home we deliver. You will immediately notice the difference when you walk into your new home at 1888 Willow Dr, from the spacious front porch to the finished basement to 10' main level ceilings. This amazing ranch floor plan comes with 3 bedrooms a smart workspace plus study, and 4 baths. With an eat-in kitchen open to the great room with a fireplace and large windows that let in all the natural light you could want. The primary suite features vaulted ceilings and provides a luxurious bath with a stand-alone soaker tub that is sure to spoil anyone. The transitional style finishes throughout the home are stunning, with cased openings and attention to detail, you will appreciate the timeless architecture and charm that SLC Homes is known for nationwide. This 4 bed 3.5 bath is one of the first homes available in this distinctive community with incredible views of the front range.
Sold for $899,900
$899,900
1888 Willow, Erie, CO 80516
3beds
3,066sqft
Single Family Residence
Built in 2023
6,184 Square Feet Lot
$945,100 Zestimate®
$294/sqft
$3,433 Estimated rent
Home value
$945,100
$898,000 - $1.00M
$3,433/mo
Zestimate® history
Owner options
List your home for rent
$3,433/mo
Rent Zestimate®
Find your next renter with Zillow Rental Manager. Plus, with online applications, you can quickly screen prospective tenants – for free.
$3,433/mo
Rent Zestimate®
Refinance and save
$5,294/mo
Est. payment
Refinancing to a lower rate could help reduce your monthly payments and save thousands over the life of the loan.
$5,294/mo
Est. payment
Explore your selling options
Work with a Zillow partner agent
Leverage their expertise and Zillow's premium Showcase listings to get your home seen by more buyers.
Get startedList with your own agent
Get your home in front of millions of buyers by listing it on Zillow.
Learn how to do itSell it yourself
Take full control of how buyers see your home on Zillow by listing For Sale by Owner (FSBO).
List your homeWhat's special
Zillow last checked:
Listing updated:
Listed by:
Shelbie Gehle 719-659-3083,
Shelbie Gehle
Bought with:
Lyn Drake, 308711
RE/MAX Professionals
Source: IRES as distributed by MLS GRID,MLS#: 997156
Facts & features
Interior
Bedrooms & bathrooms
- Bedrooms: 3
- Bathrooms: 4
- Full bathrooms: 3
- 1/2 bathrooms: 1
- Main level bathrooms: 3
Primary bedroom
- Description: Luxury Vinyl
- Features: Full Primary Bath, Luxury Features Primary Bath
- Level: Main
- Area: 195 Square Feet
- Dimensions: 15 x 13
Bedroom 2
- Description: Carpet
- Level: Main
- Area: 144 Square Feet
- Dimensions: 12 x 12
Bedroom 3
- Description: Carpet
- Level: Basement
- Area: 168 Square Feet
- Dimensions: 12 x 14
Dining room
- Description: Luxury Vinyl
- Level: Main
- Area: 110 Square Feet
- Dimensions: 11 x 10
Kitchen
- Description: Luxury Vinyl
- Level: Main
- Area: 208 Square Feet
- Dimensions: 16 x 13
Living room
- Description: Luxury Vinyl
- Level: Main
- Area: 192 Square Feet
- Dimensions: 16 x 12
Recreation room
- Description: Carpet
- Level: Basement
- Area: 621 Square Feet
- Dimensions: 27 x 23
Study
- Description: Carpet
- Level: Main
- Area: 132 Square Feet
- Dimensions: 12 x 11
Heating
- Forced Air
Appliances
- Included: Gas Range, Self Cleaning Oven, Double Oven, Dishwasher, Refrigerator, Microwave, Disposal
- Laundry: Washer/Dryer Hookup
Features
- Eat-in Kitchen, Open Floorplan, Pantry, Walk-In Closet(s)
- Basement: Full
- Has fireplace: Yes
- Fireplace features: Gas
Interior area
- Total structure area: 2,007
- Total interior livable area: 3,066 sqft
- Finished area above ground: 2,007
Property
Parking
- Total spaces: 2
- Parking features: >8' Garage Door
- Attached garage spaces: 2
- Details: Attached
Features
- Levels: One
- Stories: 1
- Patio & porch: Patio
- Exterior features: Sprinkler System
- Spa features: Community
- Fencing: Fenced,Wood
Lot
- Size: 6,184 Square Feet
- Features: Abuts Park, Mineral Rights Excluded
Details
- Parcel number: R8970979
- Zoning: res
- Special conditions: Builder
Construction
Type & style
- Home type: SingleFamily
- Property subtype: Single Family Residence
Materials
- Frame, Stone, Composition
- Roof: Composition
Condition
- New construction: Yes
- Year built: 2023
Details
- Builder model: Arrington
- Builder name: SLC Homes
Utilities & green energy
- Electric: United Power
- Gas: Xcel
- Water: City
- Utilities for property: Natural Gas Available, Electricity Available
Community & HOA
Community
- Features: Clubhouse, Pool, Playground, Fitness Center, Park, Trail(s), Business Center
- Security: Fire Alarm
- Subdivision: Westerly
HOA
- Has HOA: Yes
- Services included: Common Amenities, Trash
- HOA fee: $60 monthly
- HOA name: MSI
Location
- Region: Erie
Financial & listing details
- Price per square foot: $294/sqft
- Tax assessed value: $908,710
- Annual tax amount: $10,514
- Date on market: 9/28/2023
- Listing terms: Cash,Conventional,FHA,VA Loan
- Electric utility on property: Yes
- Road surface type: Asphalt
Price history
| Date | Event | Price |
|---|---|---|
| 11/28/2023 | Sold | $899,900$294/sqft |
Source:  IRES as distributed by MLS GRID #997156 Report a problem IRES as distributed by MLS GRID #997156 Report a problem | ||
| 11/13/2023 | Pending sale | $899,900$294/sqft |
Source:  REcolorado as distributed by MLS GRID #IR997156 Report a problem REcolorado as distributed by MLS GRID #IR997156 Report a problem | ||
| 9/28/2023 | Listed for sale | $899,900-17.5%$294/sqft |
Source: IRES as distributed by MLS GRID #997156 Report a problem | ||
| 1/25/2023 | Sold | $1,091,300$356/sqft |
Source: Public Record Report a problem | ||
Public tax history
| Year | Property taxes | Tax assessment |
|---|---|---|
| 2026 | $10,514 +4% | $57,040 +0.4% |
| 2025 | $10,111 +539.3% | $56,800 -5.1% |
| 2024 | $1,581 +1593.6% | $59,850 +560.6% |
| 2023 | $93 +1277.3% | $9,060 +1577.8% |
| 2022 | $7 | $540 |
Find assessor info on the county website
Neighborhood: 80516
Nearby homes
- $1,895,5566 bd7 ba5.6k sqft148 State St, Erie, CO 80516Sold
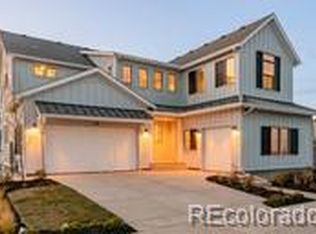
- $1,074,9347 bd6 ba3k sqft1898 Willow Dr, Erie, CO 80516Sold
- $1,499,9004 bd5 ba5k sqft155 State St, Erie, CO 80516New Construction
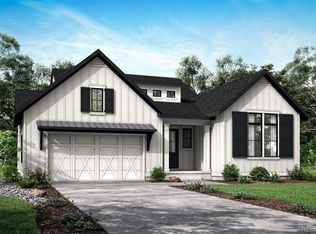
- $1,436,1656 bd5 ba4.1k sqft165 State St, Erie, CO 80516Sold
- $640,0003 bd3 ba1.9k sqft1889 Chestnut Ave, Erie, CO 80516Pending
- $722,3544 bd4 ba3.3k sqft1909 Chestnut Ave, Erie, CO 80516Sold
- $730,0003 bd3 ba2.3k sqft1899 Chestnut Ave, Erie, CO 80516Sold
- $746,9504 bd4 ba2.7k sqft1929 Chestnut Ave, Erie, CO 80516Sold
Nearby schools
GreatSchools rating
- 8/10Soaring Heights PK-8Grades: PK-8Distance: 0.7 mi
- 8/10Erie High SchoolGrades: 9-12Distance: 0.5 mi
Schools provided by the listing agent
- Elementary: Highlands Elementary
- Middle: Soaring Heights PK-8
- High: Erie
Source: IRES as distributed by MLS GRID. This data may not be complete. We recommend contacting the local school district to confirm school assignments for this home.
Get a cash offer in 3 minutes
Find out how much your home could sell for in as little as 3 minutes with a no-obligation cash offer.
Estimated market value
$945,100
Get a cash offer in 3 minutes
Find out how much your home could sell for in as little as 3 minutes with a no-obligation cash offer.
Estimated market value
$945,100
- Colorado
- Weld County
- Erie
- 80516
- 1888 Willow
Nearby cities
Nearby zip codes
Other Erie Topics
