Custom built McDonald home with breathtaking views overlooking acres of wetland in sought-after Wayzata Schools! Open concept floor plan with tons of upgrades including 10’ ceilings & coffered ceilings, gleaming wood floors, gas fireplace, an abundance of large windows w/panoramic views & office/sunroom on ML. Gourmet kitchen with top of the line SS appls including double ovens & oversized refrigerator, wood hood, huge island, stone countertops, tile backsplash, under cabinet lighting and soft-close drawers.Three bedrooms, bonus room & laundry room on upper level. Walk into the Owner’s Suite with a huge walk-in closet and private spa-like bath w/tiled shower featuring two shower heads and double sink vanity. Recently finished LL sure to impress w/wet bar, 9' ceilings, gas fireplace, large living / entertaining area and additional bed/bath. Maintenance free decking & irrigation. Rough in for garage heater & in floor drain. Located end of cul-de-sac by park. RARE find & sure to impress!
Closed
$865,000
18880 42nd Pl N, Plymouth, MN 55446
4beds
3,588sqft
Single Family Residence
Built in 2016
0.52 Acres Lot
$896,200 Zestimate®
$241/sqft
$3,984 Estimated rent
Home value
$896,200
$851,000 - $941,000
$3,984/mo
Zestimate® history
Owner options
List your home for rent
$3,984/mo
Rent Zestimate®
Find your next renter with Zillow Rental Manager. Plus, with online applications, you can quickly screen prospective tenants – for free.
$3,984/mo
Rent Zestimate®
Refinance and save
$5,692/mo
Est. payment
Refinancing to a lower rate could help reduce your monthly payments and save thousands over the life of the loan.
$5,692/mo
Est. payment
Explore your selling options
Work with a Zillow partner agent
Leverage their expertise and Zillow's premium Showcase listings to get your home seen by more buyers.
Get startedList with your own agent
Get your home in front of millions of buyers by listing it on Zillow.
Learn how to do itSell it yourself
Take full control of how buyers see your home on Zillow by listing For Sale by Owner (FSBO).
List your homeWhat's special
Zillow last checked:
Listing updated:
Listed by:
Shelby McQueeney 763-807-9378,
eXp Realty,
BROWN & Co Residential 763-416-1279
Bought with:
Jeff A Steeves
Edina Realty, Inc.
Michael Billiet
Source: NorthstarMLS as distributed by MLS GRID,MLS#: 6456416
Facts & features
Interior
Bedrooms & bathrooms
- Bedrooms: 4
- Bathrooms: 4
- Full bathrooms: 1
- 3/4 bathrooms: 2
- 1/2 bathrooms: 1
Bedroom
- Level: Upper
- Area: 234 Square Feet
- Dimensions: 18x13
Bedroom 2
- Level: Upper
- Area: 143 Square Feet
- Dimensions: 13x11
Bedroom 3
- Level: Upper
- Area: 121 Square Feet
- Dimensions: 11x11
Bedroom 4
- Level: Lower
- Area: 110 Square Feet
- Dimensions: 11x10
Dining room
- Level: Main
- Area: 144 Square Feet
- Dimensions: 16x9
Family room
- Level: Lower
- Area: 240 Square Feet
- Dimensions: 16x15
Foyer
- Level: Main
- Area: 48 Square Feet
- Dimensions: 8x6
Game room
- Level: Lower
- Area: 252 Square Feet
- Dimensions: 21x12
Informal dining room
- Level: Main
- Area: 126 Square Feet
- Dimensions: 14x9
Kitchen
- Level: Main
- Area: 192 Square Feet
- Dimensions: 16x12
Living room
- Level: Main
- Area: 256 Square Feet
- Dimensions: 16x16
Loft
- Level: Upper
- Area: 165 Square Feet
- Dimensions: 15x11
Mud room
- Level: Main
- Area: 55 Square Feet
- Dimensions: 11x5
Sun room
- Level: Main
- Area: 121 Square Feet
- Dimensions: 11x11
Heating
- Forced Air
Cooling
- Zoned
Appliances
- Included: Air-To-Air Exchanger, Cooktop, Dishwasher, Disposal, Double Oven, Dryer, Exhaust Fan, Freezer, Humidifier, Microwave, Other, Refrigerator, Stainless Steel Appliance(s), Wall Oven, Water Softener Owned
- Laundry: Laundry Room, Sink, Upper Level
Features
- Basement: Walk-Out Access
- Number of fireplaces: 2
- Fireplace features: Family Room, Gas, Living Room, Stone
Interior area
- Total structure area: 3,588
- Total interior livable area: 3,588 sqft
- Finished area above ground: 2,654
- Finished area below ground: 934
Property
Parking
- Total spaces: 3
- Parking features: Attached, Asphalt, Floor Drain
- Attached garage spaces: 3
- Details: Garage Dimensions (32x22)
Accessibility
- Accessibility features: None
Features
- Levels: Two
- Stories: 2
- Patio & porch: Composite Decking, Deck, Patio, Porch
Lot
- Size: 0.52 Acres
- Dimensions: 40 x 207 x 94 x 249 x 73
Details
- Foundation area: 1143
- Parcel number: 1811822220052
- Zoning description: Residential-Single Family
Construction
Type & style
- Home type: SingleFamily
- Property subtype: Single Family Residence
Materials
- Roof: Age 8 Years or Less,Asphalt
Condition
- New construction: No
- Year built: 2016
Utilities & green energy
- Gas: Natural Gas
- Sewer: City Sewer/Connected
- Water: City Water/Connected
Community & HOA
Community
- Subdivision: Summers Edge
HOA
- Has HOA: Yes
- Services included: Professional Mgmt
- HOA fee: $100 annually
- HOA name: Summers Edge
- HOA phone: 612-555-5555
Location
- Region: Plymouth
Financial & listing details
- Price per square foot: $241/sqft
- Tax assessed value: $759,600
- Annual tax amount: $7,621
- Date on market: 11/20/2023
- Cumulative days on market: 6 days
Price history
| Date | Event | Price |
|---|---|---|
| 1/16/2024 | Sold | $865,000$241/sqft |
Source:  NorthstarMLS as distributed by MLS GRID #6456416 Report a problem NorthstarMLS as distributed by MLS GRID #6456416 Report a problem | ||
| 11/20/2023 | Pending sale | $865,000$241/sqft |
Source: NorthstarMLS as distributed by MLS GRID #6456416 Report a problem | ||
| 11/16/2023 | Listing removed | -- |
Source: NorthstarMLS as distributed by MLS GRID #6456416 Report a problem | ||
| 11/10/2023 | Listed for sale | $865,000+40.7%$241/sqft |
Source: NorthstarMLS as distributed by MLS GRID #6456416 Report a problem | ||
| 12/16/2019 | Sold | $615,000+0.8%$171/sqft |
Source: NorthstarMLS as distributed by MLS GRID #5321843 Report a problem | ||
| 10/4/2016 | Sold | $610,164+221.3%$170/sqft |
Source: NorthstarMLS as distributed by MLS GRID #4766870 Report a problem | ||
| 2/4/2016 | Sold | $189,900$53/sqft |
Source: Public Record Report a problem | ||
Public tax history
| Year | Property taxes | Tax assessment |
|---|---|---|
| 2025 | $8,964 +4.4% | $759,600 +1.1% |
| 2024 | $8,588 +12.7% | $751,000 -0.2% |
| 2023 | $7,621 +2.8% | $752,300 +12.6% |
| 2022 | $7,413 +4.7% | $668,000 +13.8% |
| 2021 | $7,080 -1.8% | $587,000 +3.5% |
| 2020 | $7,207 +1.8% | $567,000 +7% |
| 2019 | $7,080 -1.8% | $530,000 +4.5% |
| 2018 | $7,207 +2.9% | $507,000 +463.3% |
| 2017 | $7,003 +421.8% | $90,000 |
| 2016 | $1,342 | -- |
Find assessor info on the county website
Neighborhood: 55446
Nearby homes
- $898,2005 bd4 ba4.1k sqft18870 42nd Place N, Plymouth, MN 55447Off Market
- $861,5004 bd4 ba4.2k sqft18870 42nd Pl N, Plymouth, MN 55446Off Market
- $693,2004 bd2 ba2.2k sqft18890 42nd Pl N, Plymouth, MN 55446Off Market
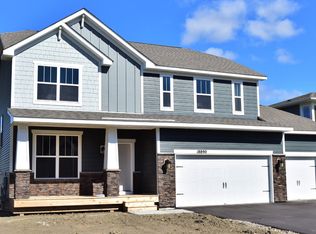
- $1,014,7005 bd6 ba5k sqft18900 42nd Pl N, Plymouth, MN 55446Off Market
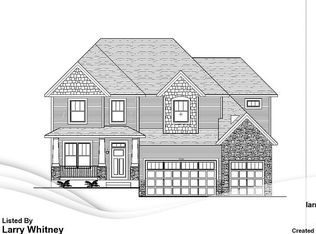
- $1,053,0004 bd5 ba5k sqft4355 Alvarado Lane North Ln N, Plymouth, MN 55446Off Market
- $796,9004 bd4 ba2.7k sqft18860 42nd Pl N, Plymouth, MN 55446Off Market
- $808,0005 bd3 ba3.7k sqft4365 Alvarado Ln, Plymouth, MN 55446Off Market
- $850,8005 bd5 ba4.8k sqft18875 42nd Pl N, Plymouth, MN 55446Off Market
Nearby schools
GreatSchools rating
- 8/10Greenwood Elementary SchoolGrades: K-5Distance: 0.9 mi
- 9/10Wayzata West Middle SchoolGrades: 6-8Distance: 4.1 mi
- 10/10Wayzata High SchoolGrades: 9-12Distance: 0.9 mi
Get a cash offer in 3 minutes
Find out how much your home could sell for in as little as 3 minutes with a no-obligation cash offer.
Estimated market value
$896,200
Get a cash offer in 3 minutes
Find out how much your home could sell for in as little as 3 minutes with a no-obligation cash offer.
Estimated market value
$896,200
- Minnesota
- Hennepin County
- Plymouth
- 55446
- 18880 42nd Pl N
Nearby cities
Nearby zip codes
Other Plymouth Topics
