Skip main navigation
Off market
  • $927,100

    18880 Eastwood Dr, Chagrin Falls, OH 44023

    5beds
    4,334sqft
    SingleFamily
    Built in 1999
    3 Acres Lot
    $927,100 Zestimate®
    $214/sqft
    $5,185 Estimated rent

    Home value

    $927,100

    $853,000 - $1.02M

    $5,185/mo

    Zestimate® history
    Loading
    Loading...

    Owner options

    List your home for rent

    $5,185/mo

    Rent Zestimate®

    Find your next renter with Zillow Rental Manager. Plus, with online applications, you can quickly screen prospective tenants – for free.

    Learn more

    $5,185/mo

    Rent Zestimate®

    Refinance and save

    $6,110/mo

    Est. payment

    Refinancing to a lower rate could help reduce your monthly payments and save thousands over the life of the loan.

    See today's rates

    $6,110/mo

    Est. payment

    Explore your selling options

    Work with a Zillow partner agent

    Leverage their expertise and Zillow's premium Showcase listings to get your home seen by more buyers.

    Get started

    List with your own agent

    Get your home in front of millions of buyers by listing it on Zillow.

    Learn how to do it

    Sell it yourself

    Take full control of how buyers see your home on Zillow by listing For Sale by Owner (FSBO).

    List your home

    What's special

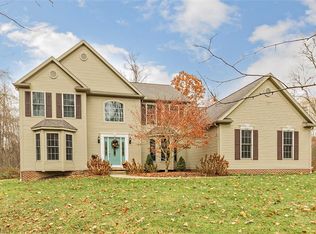
    In a word, "stunning." Just cross a small bridge over a peaceful creek and you've arrived... This fabulous home sits majestically atop of a hill on 3 private, park-like acres. Exceptional quality, workmanship & meticulous attention to detail is the hallmark of this absolutely gorgeous & completely renovated 5 bedroom, 5 full bath colonial. With loads of natural sunlight & neutral decor throughout, the interior is freshly painted & boasts a gourmet eat-in kitchen with island, quartz countertops & high end (Fisher & Paykel) appliances. A spectacular two story great room w/ a wall of windows. A grand two story foyer w/ refinished hardwood floors (Ash). Formal living and dining room w/ large windows, crown molding, & gorgeous wainscoting. Convenient first floor bedroom could also be an office. All above grade bedrooms have direct bathroom access. French doors to the second floor master w/ tray ceiling & a fabulous en-suite glamour bath w/ vaulted ceiling & walk in closets. A second floor laundry room & wonderfully appointed bedrooms. The finished lower level features a sprawling recreation room w/ access through sliders to the side paver patio, an awesome media room that could be a 6th bedroom & a gorgeous full bathroom. The out building is plumbed and serves as an additional 3 car garage - also perfect for housing all those grown up toys - jet ski, snowmobile, boat etc... The second floor is enormous - a perfect recreation room getaway. Awesome!!!!

    This property is not currently displayed as for sale or rent on Zillow. This may be different from what's on other websites or public sources.

    Facts & features

    Interior

    Bedrooms & bathrooms
    • Bedrooms: 5
    • Bathrooms: 5
    • Full bathrooms: 5
    Heating
    • Forced air, Gas
    Cooling
    • Central
    Appliances
    • Included: Dishwasher, Garbage disposal, Microwave, Range / Oven
    Features
    • Basement: Unfinished
    • Has fireplace: Yes
    Interior area
    • Total interior livable area: 4,334 sqft

    Property

    Parking
    • Total spaces: 6
    • Parking features: Garage - Attached, Garage - Detached
    Features
    • Exterior features: Vinyl
    Lot
    • Size: 3 Acres
    Details
    • Parcel number: 01118038

    Construction

    Type & style
    • Home type: SingleFamily
    • Architectural style: Conventional
    Materials
    • Foundation: Crawl/Raised
    • Roof: Asphalt
    Condition
    • Year built: 1999

    Community & HOA

    HOA
    • Has HOA: Yes
    • HOA fee: Has HOA fee
    Location
    • Region: Chagrin Falls

    Financial & listing details

    • Price per square foot: $214/sqft
    • Tax assessed value: $695,700
    • Annual tax amount: $11,797

    Price history

    DateEventPrice
    5/14/2019Sold$560,000-2.6%$129/sqft
    Source: MLS Now #3979175 Report a problem
    5/14/2019Pending sale$575,000$133/sqft
    Source: Keller Williams Greater Cleveland #3979175 Report a problem
    3/7/2019Price change$575,000-1.7%$133/sqft
    Source: Keller Williams Greater Cleveland #3979175 Report a problem
    1/10/2019Price change$585,000-4.9%$135/sqft
    Source: Keller Williams Greater Cleveland #3979175 Report a problem
    10/10/2018Price change$615,000-1.6%$142/sqft
    Source: Keller Williams Greater Cleveland #3979175 Report a problem
    8/30/2018Price change$625,000-0.6%$144/sqft
    Source: Keller Williams Greater Cleveland #3979175 Report a problem
    7/20/2018Price change$629,000-3.2%$145/sqft
    Source: Keller Williams Greater Cleveland #3979175 Report a problem
    3/10/2018Listed for sale$649,900+171.4%$150/sqft
    Source: Keller Williams Greater Cleveland #3979175 Report a problem
    8/2/2017Sold$239,500-31.4%$55/sqft
    Source: MLS Now #3888638 Report a problem
    7/25/2017Pending sale$349,000$81/sqft
    Source: Howard Hanna - Pepper Pike #3888638 Report a problem
    3/28/2017Listed for sale$349,000-33.5%$81/sqft
    Source: Howard Hanna - Pepper Pike #3888638 Report a problem
    6/10/2016Listing removed--
    Source: Auction.com Report a problem
    5/20/2016Listed for sale--
    Source: Auction.com Report a problem
    11/25/2011Listing removed$525,000$121/sqft
    Source: Howard Hanna - Pepper Pike #3185894 Report a problem
    11/26/2010Listed for sale$525,000$121/sqft
    Source: Howard Hanna - Pepper Pike #3185894 Report a problem

    Public tax history

    YearProperty taxesTax assessment
    2025$11,797 +0.1%$243,500
    2024$11,784 +7.3%$243,500
    2023$10,988 +1%$243,500 +29%
    2022$10,880 -0.3%$188,690
    2021$10,919 -2.8%$188,690
    2020$11,230 +4.6%$188,690 +11%
    2019$10,734 +107.1%$169,930 +106.6%
    2018$5,183 0%$82,250
    2017$5,184 -1.8%$82,250
    2016$5,281 -44.9%$82,250 -45%
    2015$9,583 +10.1%$149,560
    2014$8,703 +2.8%$149,560
    2013$8,468 +0.1%$149,560
    2012$8,461 -0.2%$149,560
    2011$8,481 +3.5%$149,560 +0.4%
    2010$8,195 +5%$148,890
    2009$7,804 -0.2%$148,890
    2008$7,821 +1%$148,890
    2007$7,740 +4.1%$148,890 +4.6%
    2006$7,435 +0.4%$142,310
    2005$7,406 +10.2%$142,310 +1.3%
    2004$6,723 +1.8%$140,430
    2003$6,605 +0.5%$140,430
    2002$6,571 +5.9%$140,430 +7%
    2001$6,208 +1.5%$131,290
    2000$6,118 $131,290
    Find assessor info on the county website

    Neighborhood: 44023

    Nearby schools

    GreatSchools rating
    Schools provided by the listing agent
    • District: Kenston LSD

    Source: The MLS. This data may not be complete. We recommend contacting the local school district to confirm school assignments for this home.

    Get a cash offer in 3 minutes
    Find out how much your home could sell for in as little as 3 minutes with a no-obligation cash offer.
    Estimated market value
    $927,100
    Get a cash offer in 3 minutes
    Find out how much your home could sell for in as little as 3 minutes with a no-obligation cash offer.
    Estimated market value
    $927,100