This large and gracious colonial on a beautiful, treed, no-outlet street in Fairview Park is on the market for the first time in over 35 years. This one of a kind home has spacious rooms and 4 fireplaces, including one in the master BR. Enter from the circular drive into a wide foyer which leads to the living room and beyond to updated kitchen and formal dining. The living and dining rooms feature orignal hardwood floors and a gorgeous fireplace in the LR. Adjacent is the two-level family room which includes another fireplace- beautiful brick, lounge/TV area plus an area perfect for conversation or a game table. There is also a circular staircase which leads to second floor. Off the family room is a huge screened porch which leads to the deck and backyard. Completing the first floor is a traditional staircase and a powder room off the main hall. The second floor features the Master Suite (with its own fireplace and dressing room, adjoining bath and laundry), two additional bedrooms, large cedar and linen closets and another full bath. Don't miss the fourth BR, with it's secluded entry, located on the third floor, along with a bath. Rounding out the third floor is a ton of storage and bonus areas great for home office or student study. Third floor is approx. 568 SF and not included in the stated square footage. A portion of the basement is finished (approx. 466 SF) and includes a fireplace, pool table and fabulous wine cellar. Total of 2.5 car garage. Majority of windows replaced 2024. Home and garage roofs 2019. Gutters 2019. Triple door to porch and sliders to deck 2011. 2 Furnaces and 2 A/C units- all installed 2010. Floorplans in photos. Make it yours!
Closed
$550,000
18880 Rivercliff Dr, Fairview Park, OH 44126
4beds
3,262sqft
Single Family Residence
Built in 1937
0.36 Acres Lot
$639,900 Zestimate®
$169/sqft
$3,198 Estimated rent
Home value
$639,900
$595,000 - $691,000
$3,198/mo
Zestimate® history
Owner options
List your home for rent
$3,198/mo
Rent Zestimate®
Find your next renter with Zillow Rental Manager. Plus, with online applications, you can quickly screen prospective tenants – for free.
$3,198/mo
Rent Zestimate®
Refinance and save
$3,854/mo
Est. payment
Refinancing to a lower rate could help reduce your monthly payments and save thousands over the life of the loan.
$3,854/mo
Est. payment
Explore your selling options
Work with a Zillow partner agent
Leverage their expertise and Zillow's premium Showcase listings to get your home seen by more buyers.
Get startedList with your own agent
Get your home in front of millions of buyers by listing it on Zillow.
Learn how to do itSell it yourself
Take full control of how buyers see your home on Zillow by listing For Sale by Owner (FSBO).
List your homeWhat's special
Zillow last checked:
Listing updated:
Listed by:
Nancy L Goepfert nancygoepfert@gmail.com440-666-5201,
Keller Williams Greater Metropolitan
Bought with:
Layla George-Khouri, 2000006607
Howard Hanna
Source: MLS Now,MLS#: 5070337 Originating MLS: Akron Cleveland Association of REALTORS
Originating MLS: Akron Cleveland Association of REALTORSFacts & features
Interior
Bedrooms & bathrooms
- Bedrooms: 4
- Bathrooms: 4
- Full bathrooms: 3
- 1/2 bathrooms: 1
- Main level bathrooms: 1
Primary bedroom
- Description: Hardwood floors beneath carpet. Huge adjacent dressing room with closets.,Flooring: Carpet,Hardwood
- Features: Fireplace
- Level: Second
- Dimensions: 21 x 13
Bedroom
- Description: Flooring: Carpet
- Level: Third
- Dimensions: 18 x 8
Bedroom
- Description: Flooring: Carpet
- Level: Second
- Dimensions: 15 x 12
Bedroom
- Description: Flooring: Hardwood
- Level: Second
- Dimensions: 13 x 10
Bonus room
- Description: Currently used as office,Flooring: Carpet
- Level: Third
- Dimensions: 11 x 8
Dining room
- Description: Includes access to rear deck.,Flooring: Hardwood
- Level: First
- Dimensions: 13 x 13
Eat in kitchen
- Description: Flooring: Tile
- Level: First
- Dimensions: 17 x 10
Family room
- Description: Two levels, currently used for tv watching and conversation with a circular staircase heading to second floor.,Flooring: Wood
- Features: Fireplace
- Level: First
- Dimensions: 24 x 18
Living room
- Description: Flooring: Hardwood
- Features: Fireplace
- Level: First
- Dimensions: 20 x 18
Other
- Description: Wine Cellar off Basement Game & Recreation Rm
- Level: Basement
Other
- Description: Screened Porch off Family Room
- Level: First
- Dimensions: 16 x 13
Other
- Description: Dressing Rm for Master BR,Flooring: Carpet,Hardwood
- Level: Second
- Dimensions: 12 x 8
Recreation
- Description: With Pool Table (included),Flooring: Carpet
- Features: Fireplace
- Level: Basement
- Dimensions: 26 x 16
Heating
- Forced Air
Cooling
- Central Air
Appliances
- Included: Dryer, Dishwasher, Microwave, Range, Refrigerator, Washer
- Laundry: Upper Level
Features
- Cedar Closet(s), Ceiling Fan(s), Crown Molding, Double Vanity, Entrance Foyer, Eat-in Kitchen, His and Hers Closets, Multiple Closets, Recessed Lighting, See Remarks, Storage, Sauna
- Windows: Bay Window(s), Screens
- Basement: Partially Finished
- Number of fireplaces: 4
- Fireplace features: Basement, Bedroom, Family Room, Living Room
Interior area
- Total structure area: 3,262
- Total interior livable area: 3,262 sqft
- Finished area above ground: 2,796
- Finished area below ground: 466
Property
Parking
- Total spaces: 2.5
- Parking features: Circular Driveway, Driveway, Detached, Garage, Garage Door Opener, Paved
- Garage spaces: 2.5
Features
- Levels: Three Or More
- Stories: 3
- Patio & porch: Rear Porch, Deck, Screened
Lot
- Size: 0.36 Acres
- Features: Dead End
Details
- Parcel number: 32308026
Construction
Type & style
- Home type: SingleFamily
- Architectural style: Colonial
- Property subtype: Single Family Residence
Materials
- Wood Siding
- Roof: Asphalt,Fiberglass
Condition
- Year built: 1937
Utilities & green energy
- Sewer: Public Sewer
- Water: Public
Community & HOA
Community
- Subdivision: Rocky River Estates 01
HOA
- Has HOA: No
Location
- Region: Fairview Park
Financial & listing details
- Price per square foot: $169/sqft
- Tax assessed value: $445,000
- Annual tax amount: $11,726
- Date on market: 9/21/2024
- Cumulative days on market: 4 days
- Listing terms: Cash,Conventional
Price history
| Date | Event | Price |
|---|---|---|
| 10/29/2024 | Sold | $550,000+4.8%$169/sqft |
Source:  MLS Now #5070337 Report a problem MLS Now #5070337 Report a problem | ||
| 9/24/2024 | Pending sale | $524,900$161/sqft |
Source: MLS Now #5070337 Report a problem | ||
| 9/21/2024 | Listed for sale | $524,900$161/sqft |
Source: MLS Now #5070337 Report a problem | ||
Public tax history
| Year | Property taxes | Tax assessment |
|---|---|---|
| 2025 | $10,280 -0.8% | $155,750 |
| 2024 | $10,360 -9.8% | $155,750 +5.2% |
| 2023 | $11,483 +2.6% | $148,120 |
| 2022 | $11,195 -2.8% | $148,120 |
| 2021 | $11,524 +2.9% | $148,120 +17% |
| 2020 | $11,198 +10.2% | $126,600 |
| 2019 | $10,161 +0.2% | $126,600 |
| 2018 | $10,140 +3.4% | $126,600 +11.6% |
| 2017 | $9,810 +5.1% | $113,410 |
| 2016 | $9,335 | $113,410 |
| 2015 | $9,335 +11.2% | $113,410 +15% |
| 2014 | $8,398 +1.1% | $98,600 |
| 2013 | $8,306 +1.3% | $98,600 |
| 2012 | $8,198 +4% | $98,600 +0.6% |
| 2011 | $7,880 +0% | $98,010 |
| 2010 | $7,877 -34.3% | $98,010 |
| 2009 | $11,994 +50.7% | $98,010 -9% |
| 2008 | $7,958 +1.9% | $107,700 +1.1% |
| 2007 | $7,806 +0.5% | $106,540 |
| 2006 | $7,767 +10.4% | $106,540 +8.9% |
| 2005 | $7,037 +7.4% | $97,860 |
| 2004 | $6,552 -35% | $97,860 +7% |
| 2001 | $10,079 -3.3% | $91,460 |
| 2000 | $10,426 | $91,460 |
Find assessor info on the county website
Neighborhood: 44126
Nearby homes
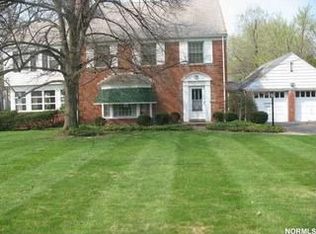
- $517,8004 bd4 ba2.5k sqft18890 Rivercliff Dr, Fairview Park, OH 44126Off Market
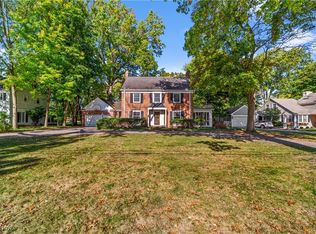
- $340,0004 bd2 ba3.7k sqft18860 Rivercliff Dr, Fairview Park, OH 44126Sold
- $458,0006 bd2 ba2k sqft4209 Story Rd, Fairview Park, OH 44126Off Market
- $417,0004 bd3 ba2k sqft18881 Rivercliff Dr, Fairview Park, OH 44126Off Market

- $435,5003 bd2 ba2.5k sqft18830 Rivercliff Dr, Fairview Park, OH 44126Off Market
- $367,7003 bd2 ba2k sqft18891 Rivercliff Dr, Fairview Park, OH 44126Off Market
- $409,2002 bd2 ba1.7k sqft18863 Rivercliff Dr, Fairview Park, OH 44126Off Market
- $388,1003 bd2 ba1.7k sqft4205 Story Rd, Fairview Park, OH 44126Off Market
Nearby schools
GreatSchools rating
- 8/10Gilles-Sweet Elementary SchoolGrades: K-5Distance: 2 mi
- 7/10Lewis F Mayer Middle SchoolGrades: 6-8Distance: 1.6 mi
- 7/10Fairview High SchoolGrades: 9-12Distance: 1.6 mi
Schools provided by the listing agent
- District: Fairview Park CSD - 1814
Source: MLS Now. This data may not be complete. We recommend contacting the local school district to confirm school assignments for this home.
Get a cash offer in 3 minutes
Find out how much your home could sell for in as little as 3 minutes with a no-obligation cash offer.
Estimated market value
$639,900
Get a cash offer in 3 minutes
Find out how much your home could sell for in as little as 3 minutes with a no-obligation cash offer.
Estimated market value
$639,900
- Ohio
- Cuyahoga County
- Fairview Park
- 44126
- 18880 Rivercliff Dr
Nearby cities
Nearby zip codes
Other Fairview Park Topics
