Skip main navigation
Sold for $1,800,000
Street View
  • Listed by: Compass • Daniel Shalvardzhyan • Contact: 818-797-5547
    Bought with: Compass
    $1,800,000

    18881 Rosita St, Tarzana, CA 91356

    4beds
    2,536sqft
    Single Family Residence
    Built in 1962
    0.28 Acres Lot
    $1,770,200 Zestimate®
    $710/sqft
    $7,493 Estimated rent

    Home value

    $1,770,200

    $1.59M - $1.96M

    $7,493/mo

    Zestimate® history
    Loading
    Loading...

    Owner options

    List your home for rent

    $7,493/mo

    Rent Zestimate®

    Find your next renter with Zillow Rental Manager. Plus, with online applications, you can quickly screen prospective tenants – for free.

    Learn more

    $7,493/mo

    Rent Zestimate®

    Refinance and save

    $11,534/mo

    Est. payment

    Refinancing to a lower rate could help reduce your monthly payments and save thousands over the life of the loan.

    See today's rates

    $11,534/mo

    Est. payment

    Explore your selling options

    Work with a Zillow partner agent

    Leverage their expertise and Zillow's premium Showcase listings to get your home seen by more buyers.

    Get started

    List with your own agent

    Get your home in front of millions of buyers by listing it on Zillow.

    Learn how to do it

    Sell it yourself

    Take full control of how buyers see your home on Zillow by listing For Sale by Owner (FSBO).

    List your home

    What's special

    Striking fireplaceSpa-inspired ensuite bathGlass-enclosed poolJack-and-jill bathroomQuartz countertopsSeamless indoor-outdoor living experienceWarm wood floors
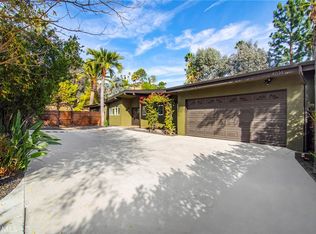
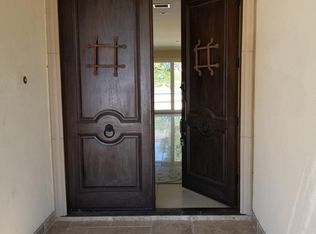
    Welcome to 18881 Rosita Street, a stunning mid-century modern estate designed by the legendary Charles Du Bois. This 2,536-square-foot, 4-bedroom, 3-bathroom home is a statement of style, privacy, and luxury. Set on a 12,125-square-foot lot, fully fenced and hedged, it offers a true sense of seclusion. Inside, soaring vaulted tongue-and-groove ceilings and warm wood floors create an inviting atmosphere. The formal living room, anchored by a striking fireplace, is both bright and sophisticated. At the heart of the home, the kitchen seamlessly blends style and functionality. Thoughtfully renovated, it features custom modern shaker cabinets with exceptional storage, quartz countertops, and premium Bertazzoni stainless steel appliances. A large island with a built-in wine fridge makes it perfect for both casual dining and entertaining. The spacious family room extends from the kitchen, flowing effortlessly into the formal living area, where large double sliding doors open to the backyard and pool, creating a seamless indoor-outdoor living experience. The primary suite is a private retreat with custom-built closets and a spa-inspired ensuite bath, featuring a floating double vanity and oversized walk-in shower. The guest bedrooms, connected by a Jack-and-Jill bathroom, offer both privacy and convenience. A separate wing houses an additional bedroom and bathroom, ideal as an in-law suite, guest quarters, or home office. Step outside to a backyard designed for entertaining, with ample space for gatherings, summer celebrations, and relaxing evenings under the stars. The glass-enclosed pool adds a touch of modern luxury, maintaining both safety and open sightlines. This home is the full package—architectural pedigree, high-end finishes, and a layout designed for modern living. 18881 Rosita Street isn’t just a home; it’s a lifestyle.

    Zillow last checked:

    Listing updated:

    Listed by:

    Daniel Shalvardzhyan DRE #01937402 818-797-5547,

    Compass,

    Dennis Chernov DRE #01850113 818-432-1524,

    The Agency

    Bought with:

    Aleksandra Korfanty, DRE #01739209

    Compass

    Source: CRMLS,MLS#: BB25054702MLS LogoOriginating MLS: California Regional MLS

    Facts & features

    Interior

    Bedrooms & bathrooms
    • Bedrooms: 4
    • Bathrooms: 3
    • Full bathrooms: 3
    • Main level bathrooms: 3
    • Main level bedrooms: 4
    Rooms
    • Room types: Bathroom, Den, Entry/Foyer, Family Room, Foyer, Kitchen, Living Room, Primary Bathroom, Primary Bedroom, Dining Room
    Primary bedroom
    • Features: Primary Suite
    Bathroom
    • Features: Bathtub, Dual Sinks, Separate Shower
    Bathroom
    • Features: Jack and Jill Bath
    Kitchen
    • Features: Kitchen Island, Kitchen/Family Room Combo, Quartz Counters, Remodeled, Updated Kitchen
    Heating
    • Central
    Cooling
    • Central Air
    Appliances
    • Included: Gas Cooktop, Gas Oven, Gas Range
    • Laundry: Laundry Room
    Features
    • Beamed Ceilings, Separate/Formal Dining Room, High Ceilings, Open Floorplan, Pantry, Stone Counters, Recessed Lighting, Storage, Entrance Foyer, Jack and Jill Bath, Primary Suite
    • Flooring: Tile, Wood
    • Windows: Double Pane Windows
    • Has fireplace: Yes
    • Fireplace features: Living Room
    • Common walls with other units/homes: No Common Walls
    Interior area
    • Total interior livable area: 2,536 sqft

    Property

    Parking
    • Total spaces: 4
    • Parking features: Direct Access, Electric Vehicle Charging Station(s), Garage Faces Front, Garage
    • Attached garage spaces: 2
    • Uncovered spaces: 2
    Features
    • Levels: One
    • Stories: 1
    • Entry location: 1
    • Patio & porch: Covered
    • Exterior features: Rain Gutters
    • Has private pool: Yes
    • Pool features: Fenced, In Ground, Private
    • Spa features: None
    • Fencing: Block,Privacy
    • Has view: Yes
    • View description: None
    Lot
    • Size: 0.28 Acres
    • Features: 0-1 Unit/Acre, Back Yard, Front Yard, Garden, Lawn, Landscaped, Yard
    Details
    • Parcel number: 2176024036
    • Zoning: LARE11
    • Special conditions: Standard

    Construction

    Type & style
    • Home type: SingleFamily
    • Architectural style: Mid-Century Modern
    • Property subtype: Single Family Residence
    Materials
    • Roof: Asphalt
    Condition
    • Turnkey
    • New construction: No
    • Year built: 1962

    Utilities & green energy

    • Sewer: Public Sewer
    • Water: Public

    Community & HOA

    Community
    • Features: Hiking, Street Lights, Suburban, Sidewalks
    Location
    • Region: Tarzana

    Financial & listing details

    • Price per square foot: $710/sqft
    • Tax assessed value: $1,836,000
    • Date on market: 3/12/2025
    • Cumulative days on market: 23 days
    • Listing terms: Cash to New Loan

    Price history

    DateEventPrice
    5/6/2025Sold$1,800,000-2.7%$710/sqft
    Source: CRMLS #BB25054702 Report a problem
    4/22/2025Pending sale$1,849,900$729/sqft
    Source: CRMLS #BB25054702 Report a problem
    4/6/2025Contingent$1,849,900$729/sqft
    Source: CRMLS #BB25054702 Report a problem
    3/12/2025Listed for sale$1,849,900+41.2%$729/sqft
    Source: CRMLS #BB25054702 Report a problem
    8/21/2019Sold$1,310,000-3%$517/sqft
    Source: Public Record Report a problem
    7/5/2019Pending sale$1,349,900$532/sqft
    Source: Wish Sotheby's International Realty #SR19113006 Report a problem
    6/28/2019Price change$1,349,900-1.4%$532/sqft
    Source: Wish Sotheby's International Realty #SR19113006 Report a problem
    6/20/2019Price change$1,369,000-2.1%$540/sqft
    Source: Wish Sotheby's International Realty #SR19113006 Report a problem
    5/20/2019Listed for sale$1,399,000+25.5%$552/sqft
    Source: Wish Sotheby's International Realty #SR19113006 Report a problem
    8/3/2018Sold$1,115,000+1.5%$440/sqft
    Source: Public Record Report a problem
    6/24/2018Pending sale$1,099,000$433/sqft
    Source: Rodeo Realty- Woodland Hills Office #SR18144042 Report a problem
    6/19/2018Listed for sale$1,099,000$433/sqft
    Source: Rodeo Realty #SR18144042 Report a problem

    Public tax history

    YearProperty taxesTax assessment
    2026-- $1,836,000 +28.2%
    2025$22,033 +26.9%$1,432,672 +2%
    2024$17,364 +2%$1,404,581 +2%
    2023$17,030 +4.7%$1,377,041 +2%
    2022$16,263 +1.2%$1,350,041 +2%
    2021$16,063 -1%$1,323,571 +1%
    2020$16,224 $1,310,000 +17.5%
    2019$16,224 +552.6%$1,115,000 +528.1%
    2018$2,486 $177,506 +2%
    2017$2,486 +2.1%$174,027 +2%
    2016$2,436 +4.1%$170,616 +1.5%
    2015$2,340 +0.6%$168,054 +2%
    2014$2,327 $164,763 +2.5%
    2012-- $160,803 +2%
    2011-- $157,651 +0.8%
    2010-- $156,473 -0.2%
    2009-- $156,846 +2%
    2008-- $153,771 +2%
    2007-- $150,757 +2%
    2006-- $147,802
    2005-- $147,802 +4%
    2004-- $142,064 +1.9%
    2003-- $139,461 +2%
    2002-- $136,728 +4%
    2000-- $131,421
    Find assessor info on the county website

    Neighborhood: Tarzana

    Nearby schools

    GreatSchools rating
    Get a cash offer in 3 minutes
    Find out how much your home could sell for in as little as 3 minutes with a no-obligation cash offer.
    Estimated market value
    $1,770,200
    Get a cash offer in 3 minutes
    Find out how much your home could sell for in as little as 3 minutes with a no-obligation cash offer.
    Estimated market value
    $1,770,200