Custom built in 1966 by Bucchieri Construction, this one owner home epitomizes mid-century modern architecture. The gracious marble Entry Foyer acts as the hub for 1st floor access. The mirrored Living & Family Rooms each with floor to ceiling windows, hardwood floors & a common vaulted ceiling are sized for entertaining. The Office can accommodate all work needs with a panoramic window to view the Patio. Host formal dinners in the Dining Room or, for more casual occasions, the Morning Room + Kitchen is a chef's dream, with updated appliances, a pass-through window, and plenty of built-in storage space. A large laundry room adds convenience and practicality. There is a Full and a Half Bathroom on this floor. Moving up to the 2nd floor, the “super-sized” primary Bedroom has a full en-suite Bathroom, 2 walk-in Closets and a Dressing Area with a wall of built-ins. In addition, there are four bedrooms providing ample space for family or guests all with large closets; plus 2 Full Bathrooms. The Lower Level includes a large Rec Room, sump pump and HVAC systems which are zoned. Step outside to the fully fenced back yard, beautiful patio area, perfect for outdoor entertaining, and a pool that is deep enough to include a diving board. The house is generator ready. Don't miss the opportunity to own this remarkable masterpiece that combines architectural excellence, modern updates, spacious layout, beautiful finishes, & impressive amenities.
Closed
$549,025
18881 Shaker Blvd, Shaker Heights, OH 44122
5beds
5,841sqft
Single Family Residence
Built in 1966
0.45 Acres Lot
$993,400 Zestimate®
$94/sqft
$7,989 Estimated rent
Home value
$993,400
$874,000 - $1.14M
$7,989/mo
Zestimate® history
Owner options
List your home for rent
$7,989/mo
Rent Zestimate®
Find your next renter with Zillow Rental Manager. Plus, with online applications, you can quickly screen prospective tenants – for free.
$7,989/mo
Rent Zestimate®
Refinance and save
$3,892/mo
Est. payment
Refinancing to a lower rate could help reduce your monthly payments and save thousands over the life of the loan.
$3,892/mo
Est. payment
Explore your selling options
Work with a Zillow partner agent
Leverage their expertise and Zillow's premium Showcase listings to get your home seen by more buyers.
Get startedList with your own agent
Get your home in front of millions of buyers by listing it on Zillow.
Learn how to do itSell it yourself
Take full control of how buyers see your home on Zillow by listing For Sale by Owner (FSBO).
List your homeWhat's special
Modern updatesFormal dinnersSpacious layoutPanoramic windowCommon vaulted ceilingGracious marble entry foyerBeautiful patio area
Zillow last checked:
Listing updated:
Listed by:
Monica A Graham mgraham@bhhspro.com(216)695-8695,
Berkshire Hathaway HomeServices Professional Realty
Bought with:
Maggie Oviatt, 386342
Howard Hanna
Source: MLS Now,MLS#: 4479354 Originating MLS: Akron Cleveland Association of REALTORS
Originating MLS: Akron Cleveland Association of REALTORSFacts & features
Interior
Bedrooms & bathrooms
- Bedrooms: 5
- Bathrooms: 5
- Full bathrooms: 4
- 1/2 bathrooms: 1
- Main level bathrooms: 2
Primary bedroom
- Description: Flooring: Carpet
- Level: Second
- Dimensions: 20.00 x 16.00
Bedroom
- Description: Flooring: Carpet
- Level: Second
- Dimensions: 17.00 x 12.00
Bedroom
- Description: Flooring: Carpet
- Level: Second
- Dimensions: 12.00 x 12.00
Bedroom
- Description: Flooring: Carpet
- Level: Second
- Dimensions: 15.00 x 12.00
Bedroom
- Description: Flooring: Carpet
- Level: Second
- Dimensions: 15.00 x 12.00
Dining room
- Description: Flooring: Wood
- Level: First
- Dimensions: 16.00 x 13.00
Entry foyer
- Description: Flooring: Marble
- Level: First
- Dimensions: 28.00 x 15.00
Family room
- Description: Flooring: Wood
- Features: Fireplace
- Level: First
- Dimensions: 23.00 x 17.00
Kitchen
- Description: Flooring: Wood
- Level: First
- Dimensions: 14.00 x 10.00
Laundry
- Description: Flooring: Laminate
- Level: First
- Dimensions: 14.00 x 11.00
Living room
- Description: Flooring: Wood
- Features: Fireplace
- Level: First
- Dimensions: 23.00 x 16.00
Office
- Description: Flooring: Wood
- Level: First
- Dimensions: 12.00 x 9.00
Pantry
- Description: Flooring: Luxury Vinyl Tile
- Level: First
- Dimensions: 12.00 x 7.00
Recreation
- Level: Lower
- Dimensions: 35.00 x 17.00
Sitting room
- Description: Flooring: Wood
- Level: First
- Dimensions: 13.00 x 11.00
Heating
- Forced Air, Gas, Zoned
Cooling
- Central Air
Appliances
- Included: Built-In Oven, Cooktop, Dryer, Dishwasher, Disposal, Microwave, Range, Refrigerator, Washer
Features
- Basement: Partially Finished,Sump Pump
- Number of fireplaces: 2
Interior area
- Total structure area: 5,841
- Total interior livable area: 5,841 sqft
- Finished area above ground: 4,405
- Finished area below ground: 1,436
Property
Parking
- Total spaces: 3
- Parking features: Attached, Drain, Electricity, Garage, Garage Door Opener, Paved, Water Available
- Attached garage spaces: 3
Accessibility
- Accessibility features: None
Features
- Levels: Two
- Stories: 2
- Patio & porch: Patio
- Pool features: In Ground
- Fencing: Chain Link,Full
Lot
- Size: 0.45 Acres
- Dimensions: 100 x 198
Details
- Parcel number: 73311011
Construction
Type & style
- Home type: SingleFamily
- Architectural style: Contemporary,Colonial
- Property subtype: Single Family Residence
Materials
- Brick, Cedar, Wood Siding
- Roof: Asphalt,Fiberglass
Condition
- Year built: 1966
Details
- Warranty included: Yes
Utilities & green energy
- Sewer: Public Sewer
- Water: Public
Community & HOA
Community
- Security: Security System, Smoke Detector(s)
- Subdivision: Warrensville
HOA
- Has HOA: No
Location
- Region: Shaker Heights
Financial & listing details
- Price per square foot: $94/sqft
- Tax assessed value: $545,000
- Annual tax amount: $16,065
- Date on market: 8/25/2023
- Cumulative days on market: 10 days
- Listing terms: Cash,Conventional
Price history
| Date | Event | Price |
|---|---|---|
| 11/21/2024 | Sold | $549,025+0.7%$94/sqft |
Source: Public Record Report a problem | ||
| 9/19/2023 | Sold | $545,000$93/sqft |
Source:  MLS Now #4479354 Report a problem MLS Now #4479354 Report a problem | ||
| 9/4/2023 | Pending sale | $545,000$93/sqft |
Source: MLS Now #4479354 Report a problem | ||
| 8/25/2023 | Listed for sale | $545,000$93/sqft |
Source: MLS Now #4479354 Report a problem | ||
Public tax history
| Year | Property taxes | Tax assessment |
|---|---|---|
| 2025 | $19,080 +11.3% | $190,750 |
| 2024 | $17,142 +5.1% | $190,750 +22.7% |
| 2023 | $16,316 +3.2% | $155,440 |
| 2022 | $15,809 +0.3% | $155,440 |
| 2021 | $15,754 -4.2% | $155,440 +2% |
| 2020 | $16,447 -6.6% | $152,390 |
| 2019 | $17,610 +6.7% | $152,390 |
| 2018 | $16,508 +1.9% | $152,390 +6.7% |
| 2017 | $16,200 +4.3% | $142,800 |
| 2016 | $15,530 | $142,800 |
| 2015 | $15,530 +2.4% | $142,800 +6% |
| 2014 | $15,162 +7.3% | $134,720 |
| 2013 | $14,130 +1.9% | $134,720 |
| 2012 | $13,872 -0.9% | $134,720 -5% |
| 2011 | $13,995 +0.6% | $141,760 |
| 2010 | $13,918 +956.1% | $141,760 -3.2% |
| 2009 | $1,318 -90.2% | $146,410 -7% |
| 2008 | $13,441 +2.1% | $157,440 |
| 2007 | $13,162 -5.4% | $157,440 |
| 2006 | $13,907 +24.5% | $157,440 +21.6% |
| 2005 | $11,173 +2.3% | $129,500 |
| 2004 | $10,927 +3.6% | $129,500 |
| 2003 | $10,546 +0.6% | $129,500 |
| 2002 | $10,486 -55.2% | $129,500 |
| 2001 | $23,388 -1.3% | $129,500 -1.3% |
| 2000 | $23,704 | $131,250 |
Find assessor info on the county website
Neighborhood: Malvern
Nearby homes
- $1,142,4005 bd4 ba4.1k sqft18911 Shaker Blvd, Shaker Heights, OH 44122Off Market
- $894,5004 bd4 ba3.5k sqft18765 Shaker Blvd, Shaker Heights, OH 44122Off Market
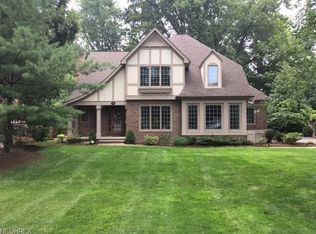
- $1,014,4004 bd6 ba4k sqft18715 Shaker Blvd, Beachwood, OH 44122Off Market
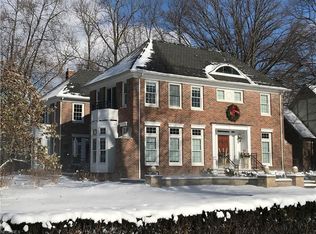
- $1,132,6004 bd4 ba4k sqft18715 Shaker Blvd, Shaker Heights, OH 44122Off Market
- $2,091,1006 bd4 ba7k sqft18900 S Park Blvd, Shaker Heights, OH 44122Off Market
- $2,844,2005 bd9 ba11k sqft19000 S Park Blvd, Shaker Hts, OH 44122Off Market
- $890,2004 bd3 ba2.8k sqft18665 Shaker Blvd, Shaker Heights, OH 44122Off Market
- $906,3005 bd4 ba3.7k sqft18900 Shaker Blvd, Shaker Heights, OH 44122Off Market
Nearby schools
GreatSchools rating
- 6/10Boulevard Elementary SchoolGrades: K-5Distance: 1.6 mi
- 7/10Shaker Heights Middle SchoolGrades: 6-8Distance: 0.8 mi
- 7/10Shaker Heights High SchoolGrades: 9-12Distance: 1.2 mi
Schools provided by the listing agent
- District: Shaker Heights CSD - 1827
Source: MLS Now. This data may not be complete. We recommend contacting the local school district to confirm school assignments for this home.
Get a cash offer in 3 minutes
Find out how much your home could sell for in as little as 3 minutes with a no-obligation cash offer.
Estimated market value
$993,400
Get a cash offer in 3 minutes
Find out how much your home could sell for in as little as 3 minutes with a no-obligation cash offer.
Estimated market value
$993,400
- Ohio
- Cuyahoga County
- Shaker Heights
- 44122
- Malvern
- 18881 Shaker Blvd
Nearby cities
Nearby neighborhoods
Nearby zip codes
Other Shaker Heights Topics
