Skip main navigation
Sold for $1,120,000
  • $1,120,000

    18882 Monte Escondido Drive, Buena Vista, CO 81211

    3beds
    2,864sqft
    Single Family Residence
    Built in 2014
    0.5 Acres Lot
    $1,101,200 Zestimate®
    $391/sqft
    $3,925 Estimated rent

    Home value

    $1,101,200

    Estimated sales range

    Not available

    $3,925/mo

    Zestimate® history
    Loading
    Loading...

    Owner options

    List your home for rent

    $3,925/mo

    Rent Zestimate®

    Find your next renter with Zillow Rental Manager. Plus, with online applications, you can quickly screen prospective tenants – for free.

    Learn more

    $3,925/mo

    Rent Zestimate®

    Refinance and save

    $6,046/mo

    Est. payment

    Refinancing to a lower rate could help reduce your monthly payments and save thousands over the life of the loan.

    See today's rates

    $6,046/mo

    Est. payment

    Explore your selling options

    Work with a Zillow partner agent

    Leverage their expertise and Zillow's premium Showcase listings to get your home seen by more buyers.

    Get started

    List with your own agent

    Get your home in front of millions of buyers by listing it on Zillow.

    Learn how to do it

    Sell it yourself

    Take full control of how buyers see your home on Zillow by listing For Sale by Owner (FSBO).

    List your home

    What's special

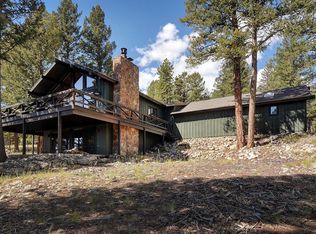
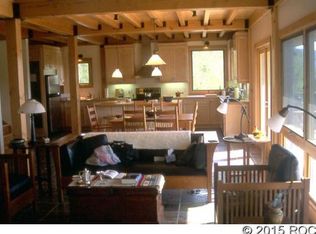
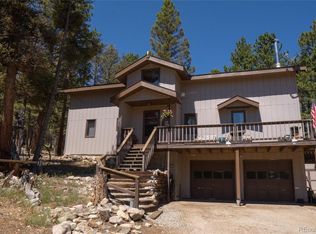
    This stunning custom home showcases a Mountain Contemporary design with exquisite accents throughout. The vaulted ceilings feature hand-hewn beams, beetle-kill tongue & groove pine, and a custom hand-carved log stair railing. As you enter, you are greeted by a grand rock wood-burning fireplace and breathtaking views of the surrounding open space to the south and the National Forest to the west. The open living area is ideal for entertaining family and friends, while the custom kitchen boasts a large island, a spacious walk-in pantry, convection oven, gas stove, and a warming drawer. The dining room, with its large windows, opens onto a generous wrap-around deck that creates a magical ambiance. The master bedroom offers direct access to the wrap-around deck, perfect for enjoying moonlit evenings. Adjacent to the kitchen, there is a nice size office, and the main level also features a utility room with cabinets and a sink. The lower level includes a sizable great room, two bedrooms, and a full bath. A flagstone walkway leads from the house to the oversized detached two-car garage, finished with insulation and drywall. There is a nice workshop area and additional storage space above. The attached ATV garage on the west side includes a nice gardener's potting area. The asphalt driveway completes the property, providing convenient access. Enjoy direct access to the National Forest from your back door, where you can ride your ATV's, enjoy all the hiking trails, hunting, cross-country skiing, and secluded privacy. Conveniently located just 15 minutes to town. Natural gas is a big plus. Central Water system. Internet is Aristata. Extra 50 amp service in the garage. Very low traffic because it's at the end of Monte Escondido Drive. Call now to schedule a private showing.

    Zillow last checked:

    Listing updated:

    Listed by:

    Mary Kale 719-221-2879 mmkkale64@gmail.com,

    Full Circle Real Estate Group

    Bought with:

    Mike Terpstra, 100075592

    Peak Real Estate

    Source: REcolorado as distributed by MLS GRID,MLS#: 2967398MLS Logo

    Facts & features

    Interior

    Bedrooms & bathrooms
    • Bedrooms: 3
    • Bathrooms: 3
    • Full bathrooms: 2
    • 1/2 bathrooms: 1
    • Main level bathrooms: 2
    • Main level bedrooms: 1
    Primary bedroom
    • Level: Main
    Bedroom
    • Level: Basement
    Bedroom
    • Level: Basement
    Primary bathroom
    • Level: Main
    Bathroom
    • Level: Main
    Bathroom
    • Level: Basement
    Dining room
    • Level: Main
    Family room
    • Level: Main
    Great room
    • Level: Basement
    Kitchen
    • Level: Main
    Office
    • Level: Main
    Utility room
    • Level: Main
    Heating
    • Baseboard, Hot Water, Radiant
    Cooling
    • Has cooling: Yes
    Appliances
    • Included: Convection Oven, Dishwasher, Dryer, Gas Water Heater, Microwave, Range Hood, Refrigerator, Warming Drawer, Washer
    Features
    • Built-in Features, Ceiling Fan(s), Eat-in Kitchen, Entrance Foyer, Five Piece Bath, Granite Counters, High Speed Internet, Kitchen Island, Open Floorplan, Pantry, Primary Suite, Smoke Free, T&G Ceilings, Vaulted Ceiling(s), Walk-In Closet(s)
    • Flooring: Carpet, Tile, Wood
    • Windows: Double Pane Windows, Window Coverings, Window Treatments
    • Basement: Crawl Space,Finished
    • Number of fireplaces: 1
    • Fireplace features: Family Room, Wood Burning
    Interior area
    • Total structure area: 2,864
    • Total interior livable area: 2,864 sqft
    • Finished area above ground: 1,936
    • Finished area below ground: 928

    Property

    Parking
    • Total spaces: 2
    • Parking features: Concrete, Exterior Access Door, Lighted
    • Attached garage spaces: 2
    Features
    • Levels: Two
    • Stories: 2
    • Patio & porch: Deck, Wrap Around
    • Fencing: None
    • Has view: Yes
    • View description: Mountain(s), Valley
    Lot
    • Size: 0.5 Acres
    • Features: Borders National Forest, Many Trees, Mountainous
    • Residential vegetation: Aspen, Natural State, Partially Wooded, Wooded
    Details
    • Parcel number: R326910300111
    • Zoning: Residential
    • Special conditions: Standard

    Construction

    Type & style
    • Home type: SingleFamily
    • Architectural style: Mountain Contemporary
    • Property subtype: Single Family Residence
    Materials
    • Frame, Rock, Wood Siding
    • Foundation: Slab
    Condition
    • Year built: 2014

    Utilities & green energy

    • Electric: 220 Volts
    • Utilities for property: Electricity Connected, Natural Gas Connected, Phone Available

    Community & HOA

    Community
    • Security: Carbon Monoxide Detector(s), Smoke Detector(s)
    • Subdivision: Trail West
    HOA
    • Has HOA: Yes
    • Services included: Road Maintenance, Snow Removal, Water
    • HOA fee: $1,050 annually
    • HOA name: Trail West
    • HOA phone: 719-395-8321
    Location
    • Region: Buena Vista

    Financial & listing details

    • Price per square foot: $391/sqft
    • Tax assessed value: $968,551
    • Annual tax amount: $2,789
    • Date on market: 8/22/2024
    • Listing terms: Cash,Conventional
    • Exclusions: Sellers Personal Property.
    • Ownership: Individual
    • Electric utility on property: Yes
    • Road surface type: Gravel

    Price history

    DateEventPrice
    3/27/2025Sold$1,120,000-2.6%$391/sqft
    Source: REcolorado as distributed by MLS GRID #2967398 Report a problem
    2/4/2025Pending sale$1,150,000$402/sqft
    Source: REcolorado as distributed by MLS GRID #2967398 Report a problem
    10/15/2024Price change$1,150,000-3.8%$402/sqft
    Source: REcolorado as distributed by MLS GRID #2967398 Report a problem
    8/22/2024Listed for sale$1,195,000$417/sqft
    Source: REcolorado as distributed by MLS GRID #2967398 Report a problem

    Public tax history

    YearProperty taxesTax assessment
    2025$2,955 +5.9%$60,530 +3%
    2024$2,789 +14.6%$58,760 -5.3%
    2023$2,433 -0.8%$62,040 +34.2%
    2022$2,452 +8%$46,230 -2.8%
    2021$2,271 -0.1%$47,570 +13.9%
    2020$2,273 +31.2%$41,760 +40.4%
    2019$1,732 $29,740
    2018$1,732 +9.9%$29,740
    2017$1,576 +18%$29,740 +12%
    2016$1,336 +81.1%$26,550
    2015$738 $26,550 +85.5%
    2014$738 $14,310
    Find assessor info on the county website

    Neighborhood: 81211

    Nearby schools

    GreatSchools rating
    Schools provided by the listing agent
    • Elementary: Avery Parsons
    • Middle: Buena Vista
    • High: Buena Vista
    • District: Buena Vista R-31

    Source: REcolorado as distributed by MLS GRID. This data may not be complete. We recommend contacting the local school district to confirm school assignments for this home.

    Get pre-qualified for a loan
    At Zillow Home Loans, we can pre-qualify you in as little as 5 minutes with no impact to your credit score.

    An equal housing lender. NMLS #10287.