Skip main navigation
Sold for $445,000
  • $445,000

    18883 Brighton Dr, Macomb, MI 48042

    4beds
    2,335sqft
    Single Family Residence
    Built in 2005
    9,147 Square Feet Lot
    $459,000 Zestimate®
    $191/sqft
    $3,129 Estimated rent

    Home value

    $459,000

    $431,000 - $487,000

    $3,129/mo

    Zestimate® history
    Loading
    Loading...

    Owner options

    List your home for rent

    $3,129/mo

    Rent Zestimate®

    Find your next renter with Zillow Rental Manager. Plus, with online applications, you can quickly screen prospective tenants – for free.

    Learn more

    $3,129/mo

    Rent Zestimate®

    Refinance and save

    $3,157/mo

    Est. payment

    Refinancing to a lower rate could help reduce your monthly payments and save thousands over the life of the loan.

    See today's rates

    $3,157/mo

    Est. payment

    Explore your selling options

    Work with a Zillow partner agent

    Leverage their expertise and Zillow's premium Showcase listings to get your home seen by more buyers.

    Get started

    List with your own agent

    Get your home in front of millions of buyers by listing it on Zillow.

    Learn how to do it

    Sell it yourself

    Take full control of how buyers see your home on Zillow by listing For Sale by Owner (FSBO).

    List your home

    What's special

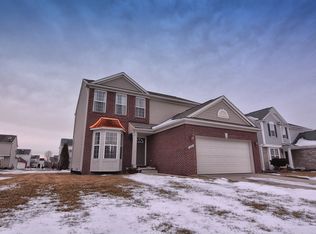
    Welcome to this warm and inviting 2,335 sq ft colonial offering 4 bedrooms, 2.1 baths, and a bright, flowing layout perfect for everyday living. From the moment you step inside, you’re greeted by a bright, open layout and warm, inviting finishes that make the home feel instantly welcoming. The main floor features new hardwood flooring throughout and a spacious front living room that flows effortlessly into the dining area—perfect for gatherings or everyday meals. Continue into the heart of the home, where the fully updated kitchen shines with granite countertops, ceramic tile backsplash, newer stainless steel appliances, and a large center island with plenty of seating. The kitchen opens directly to the family room, creating an easy and comfortable setup for entertaining or cozy nights at home. A convenient first-floor laundry room and a half bath complete the main level. Head upstairs to find the private primary suite, featuring a wall of windows, a walk-in closet, and an ensuite bath with dual sinks, a soaking tub, and a separate shower. Three additional bedrooms offer flexibility for family, guests, or a home office, all serviced by a second full bath. Outside, enjoy a fully fenced backyard with a stamped concrete patio and a beautiful covered gazebo—perfect for summer nights and weekend relaxing. Additional highlights include a 2-car attached garage & a new roof (2 years). Located just minutes from Macomb Corners Park, the Macomb Twp Rec Center, and shopping along 26 Mile Road.

    Zillow last checked:

    Listing updated:

    Listed by:

    Jennifer M Kee 586-855-8929,

    Community Choice Realty Inc

    Bought with:

    Jeffrey M. Carroll, 6506012379

    W.C. Collins Realty

    Source: Realcomp II,MLS#: 20251055306MLS Logo

    Facts & features

    Interior

    Bedrooms & bathrooms
    • Bedrooms: 4
    • Bathrooms: 3
    • Full bathrooms: 2
    • 1/2 bathrooms: 1
    Primary bedroom
    • Level: Second
    • Area: 208
    • Dimensions: 16 X 13
    Bedroom
    • Level: Second
    • Area: 100
    • Dimensions: 10 X 10
    Bedroom
    • Level: Second
    • Area: 132
    • Dimensions: 11 X 12
    Bedroom
    • Level: Second
    • Area: 120
    • Dimensions: 10 X 12
    Primary bathroom
    • Level: Second
    • Area: 90
    • Dimensions: 10 X 9
    Other
    • Level: Second
    • Area: 72
    • Dimensions: 9 X 8
    Other
    • Level: Entry
    • Area: 36
    • Dimensions: 6 X 6
    Dining room
    • Level: Entry
    • Area: 110
    • Dimensions: 11 X 10
    Great room
    • Level: Entry
    • Area: 252
    • Dimensions: 18 X 14
    Kitchen
    • Level: Entry
    • Area: 176
    • Dimensions: 16 X 11
    Laundry
    • Level: Entry
    • Area: 60
    • Dimensions: 6 X 10
    Living room
    • Level: Entry
    • Area: 156
    • Dimensions: 13 X 12
    Heating
    • Forced Air, Natural Gas
    Cooling
    • Central Air
    Appliances
    • Laundry: Laundry Room
    Features
    • Basement: Unfinished
    • Has fireplace: No
    Interior area
    • Total interior livable area: 2,335 sqft
    • Finished area above ground: 2,335

    Property

    Parking
    • Total spaces: 2
    • Parking features: Two Car Garage, Attached, Garage Door Opener
    • Attached garage spaces: 2
    Features
    • Levels: Two
    • Stories: 2
    • Entry location: GroundLevel
    • Patio & porch: Patio
    • Pool features: None
    Lot
    • Size: 9,147 Square Feet
    • Dimensions: 70.00 x 130.00
    Details
    • Parcel number: 0804156017
    • Special conditions: Short Sale No,Standard

    Construction

    Type & style
    • Home type: SingleFamily
    • Architectural style: Colonial
    • Property subtype: Single Family Residence
    Materials
    • Vinyl Siding
    • Foundation: Basement, Poured
    • Roof: Asphalt
    Condition
    • New construction: No
    • Year built: 2005

    Utilities & green energy

    • Sewer: Public Sewer
    • Water: Public

    Community & HOA

    Community
    • Subdivision: STRATHMORE SUB
    HOA
    • Has HOA: Yes
    • HOA fee: $275 annually
    • HOA phone: 586-731-0100
    Location
    • Region: Macomb

    Financial & listing details

    • Price per square foot: $191/sqft
    • Tax assessed value: $144,409
    • Annual tax amount: $4,536
    • Date on market: 12/5/2025
    • Cumulative days on market: 6 days
    • Listing agreement: Exclusive Right To Sell
    • Listing terms: Cash,Conventional
    • Exclusions: Exclusion(s) Do Not Exist

    Price history

    DateEventPrice
    1/9/2026Sold$445,000+3.5%$191/sqft
    Source: Realcomp II #20251055306 Report a problem
    12/7/2025Pending sale$430,000$184/sqft
    Source: Realcomp II #20251055306 Report a problem
    12/5/2025Listed for sale$430,000+103.8%$184/sqft
    Source: Realcomp II #20251055306 Report a problem
    3/14/2014Sold$211,000-4%$90/sqft
    Source: MiRealSource #31177330 Report a problem
    1/31/2014Price change$219,900-6.5%$94/sqft
    Source: SELECT R E PROFESSIONALS INC #213206632 Report a problem
    12/7/2013Listed for sale$235,200-9.8%$101/sqft
    Source: Select Real Estate Professionals Inc. #31175853 Report a problem
    3/26/2012Sold$260,797+68.3%$112/sqft
    Source: Public Record Report a problem
    12/14/2010Listing removed$155,000$66/sqft
    Source: CENTURY 21 Town & Country #31013116 Report a problem
    9/21/2010Price change$155,000-6.1%$66/sqft
    Source: CENTURY 21 Town & Country #31013116 Report a problem
    7/8/2010Listed for sale$165,000+98.2%$71/sqft
    Source: CENTURY 21 Town & Country #210079535 Report a problem
    8/12/2005Sold$83,250$36/sqft
    Source: Public Record Report a problem

    Public tax history

    YearProperty taxesTax assessment
    2025$4,512 +4.8%$202,500 +2.8%
    2024$4,305 +5.2%$197,000 +11.5%
    2023$4,094 +2.8%$176,700 +14.4%
    2022$3,984 +0.2%$154,400 +6.2%
    2021$3,977 $145,400 +1.3%
    2020$3,977 +8%$143,500 +5.3%
    2019$3,683 +7.4%$136,300 +5.1%
    2018$3,429 +9.4%$129,700 +6.1%
    2017$3,135 $122,270 +0%
    2016$3,135 $122,240 +8.6%
    2015$3,135 +127.5%$112,510 +10.2%
    2014$1,378 -75.3%$102,120
    2013$5,587 $102,120 +0.1%
    2011-- $102,030 -11.1%
    2009-- $114,830
    Find assessor info on the county website

    Neighborhood: 48042

    Nearby schools

    GreatSchools rating
    Get a cash offer in 3 minutes
    Find out how much your home could sell for in as little as 3 minutes with a no-obligation cash offer.
    Estimated market value
    $459,000
    Get a cash offer in 3 minutes
    Find out how much your home could sell for in as little as 3 minutes with a no-obligation cash offer.
    Estimated market value
    $459,000