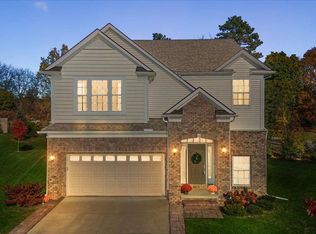
This 2018 built Northville Twp colonial, in the coveted Northville School District, features a first floor bedroom and full bathroom and is situated in the highly desirable Enclaves subdivision in Northville School District. The exterior has seen significant investment w/custom 2' paver driveway extensions, Trex deck, paver patio and noticeable landscape upgrades. The interior of the home features 5 bedrooms (4 upstairs, 1 main floor), 3 full bathrooms (2 upstairs, 1 main floor) and nearly 4500 sq ft finished living area (3134 above ground, 1350 below ground). The main floor features a functional and flowing floor plan. At entry, you will find a full bedroom and full bathroom. Continuing on, through the formal dining room, you will see a large, open concept kitchen features granite countertops and upgraded stainless steel appliances. Kitchen overlooks an open concept living room w/gas fireplace, dining area & a pocket office, complete with its own closet, perfect for WFH or a kids homework/craft room. Garage entry has a large mudroom w/boot bench & large walk in coat closet. Upstairs, you will find a large owner's suite, w/tray ceiling w/bathroom en-suite featuring soaking tub, large shower stall w/glass doors, double vanity w/makeup station & a spacious walk in closet. Additionally upstairs is a second, loft living room, 3 more ample sized bedrooms & one more full bathroom. The basement is fully finished with a large entertainment area, built in cabinets with dual workstation with granite countertops and full office behind double French doors. Office could easily be utilized as a 6th bedroom as its on egress. The Enclaves subdivision is full of families w/school aged children who play outside all the time, and it is a smaller subdivision, at 55 homes, so outside traffic is significantly reduced. The subdivision also features its own park and walking path.
Sold for $755,000
$755,000
18883 Denali Cir, Northville, MI 48168
5beds
4,489sqft
Single Family Residence
Built in 2018
5,227 Square Feet Lot
$823,900 Zestimate®
$168/sqft
$4,552 Estimated rent
Home value
$823,900
$783,000 - $865,000
$4,552/mo
Zestimate® history
Owner options
List your home for rent
$4,552/mo
Rent Zestimate®
Find your next renter with Zillow Rental Manager. Plus, with online applications, you can quickly screen prospective tenants – for free.
$4,552/mo
Rent Zestimate®
Refinance and save
$6,247/mo
Est. payment
Refinancing to a lower rate could help reduce your monthly payments and save thousands over the life of the loan.
$6,247/mo
Est. payment
Explore your selling options
Work with a Zillow partner agent
Leverage their expertise and Zillow's premium Showcase listings to get your home seen by more buyers.
Get startedList with your own agent
Get your home in front of millions of buyers by listing it on Zillow.
Learn how to do itSell it yourself
Take full control of how buyers see your home on Zillow by listing For Sale by Owner (FSBO).
List your homeWhat's special
Zillow last checked:
Listing updated:
Listed by:
Nicholas Bastianelli 248-345-0817,
EXP Realty Main
Bought with:
Rakesh Gangwani, 6501385624
RE/MAX Dream Properties
Source: Realcomp II,MLS#: 20230097312
Facts & features
Interior
Bedrooms & bathrooms
- Bedrooms: 5
- Bathrooms: 3
- Full bathrooms: 3
Primary bedroom
- Level: Second
- Dimensions: 11 x 18
Bedroom
- Level: Second
- Dimensions: 10 x 13
Bedroom
- Level: Second
- Dimensions: 10 x 12
Bedroom
- Level: Second
- Dimensions: 10 x 12
Bedroom
- Level: Entry
- Dimensions: 10 x 11
Primary bathroom
- Level: Second
Other
- Level: Entry
Other
- Level: Second
Heating
- Forced Air, Natural Gas
Features
- Basement: Finished
- Has fireplace: No
Interior area
- Total interior livable area: 4,489 sqft
- Finished area above ground: 3,134
- Finished area below ground: 1,355
Property
Parking
- Total spaces: 2
- Parking features: Two Car Garage, Attached
- Attached garage spaces: 2
Features
- Levels: Two
- Stories: 2
- Entry location: GroundLevelwSteps
- Pool features: None
Lot
- Size: 5,227 Square Feet
- Dimensions: 45.00 x 120.00
Details
- Parcel number: 77042020010000
- Special conditions: Short Sale No,Standard
Construction
Type & style
- Home type: SingleFamily
- Architectural style: Colonial
- Property subtype: Single Family Residence
Materials
- Brick, Vinyl Siding
- Foundation: Basement, Poured
Condition
- New construction: No
- Year built: 2018
Utilities & green energy
- Sewer: Public Sewer
- Water: Public
Community & HOA
Community
- Subdivision: WAYNE COUNTY COND SUB PLAN NO. 1053 AKA THE ENCLAVE
HOA
- Has HOA: Yes
- HOA fee: $1,000 annually
- HOA phone: 866-516-7424
Location
- Region: Northville
Financial & listing details
- Price per square foot: $168/sqft
- Tax assessed value: $287,805
- Annual tax amount: $10,085
- Date on market: 11/17/2023
- Cumulative days on market: 45 days
- Listing agreement: Exclusive Right To Sell
- Listing terms: Cash,Conventional
- Exclusions: Exclusion(s) Do Not Exist
Price history
| Date | Event | Price |
|---|---|---|
| 1/24/2024 | Sold | $755,000-1.3%$168/sqft |
Source:  Realcomp II #20230097312 Report a problem Realcomp II #20230097312 Report a problem | ||
| 12/31/2023 | Pending sale | $765,000$170/sqft |
Source: Realcomp II #20230097312 Report a problem | ||
| 12/7/2023 | Price change | $765,000-1.3%$170/sqft |
Source: Realcomp II #20230097312 Report a problem | ||
| 11/17/2023 | Listed for sale | $775,000$173/sqft |
Source: Realcomp II #20230097312 Report a problem | ||
Public tax history
Tax history is unavailable.
Neighborhood: 48168
Nearby homes
- $675,4004 bd3 ba3.2k sqft18871 Denali Cir, Northville, MI 48168Off Market

- $707,7003 bd3 ba2.8k sqft18845 Denali C, Northville, MI 48168Off Market
- $785,0004 bd3 ba4.6k sqft18835 Denali Cir, Northville, MI 48168Sold
- $--2 bd2 ba1.1k sqft18800 Innsbrook Dr #699511RV, Northville, MI 48168Off Market
- $--2 bd1 ba1k sqft18800 Innsbrook Dr #519-2R, Northville, MI 48168Off Market
- $--3 bd2 ba1.2k sqft18800 Innsbrook Dr #715-1RW, Northville, MI 48168Off Market
- $--2 bd2 ba1k sqft18800 Innsbrook Dr #591-2R, Northville, MI 48168Off Market
- $--2 bd2 ba1.1k sqft18800 Innsbrook Dr #855-311R, Northville, MI 48168Off Market
Nearby schools
GreatSchools rating
- 8/10Silver Springs Elementary SchoolGrades: K-5Distance: 0.6 mi
- 9/10Meads Mill Middle SchoolGrades: 6-8Distance: 1 mi
- 9/10Northville High SchoolGrades: 9-12Distance: 1.7 mi
Get a cash offer in 3 minutes
Find out how much your home could sell for in as little as 3 minutes with a no-obligation cash offer.
Estimated market value
$823,900
Get a cash offer in 3 minutes
Find out how much your home could sell for in as little as 3 minutes with a no-obligation cash offer.
Estimated market value
$823,900
- Michigan
- Wayne County
- Northville
- 48168
- 18883 Denali Cir
Nearby cities
Nearby zip codes
Other Northville Topics
