Skip main navigation
Off market
  • $1,263,600

    18884 Bienville Ct, Prairieville, LA 70769

    5beds
    5,045sqft
    SingleFamily
    Built in 2007
    1.13 Acres Lot
    $1,263,600 Zestimate®
    $250/sqft
    $4,301 Estimated rent

    Home value

    $1,263,600

    $1.18M - $1.36M

    $4,301/mo

    Zestimate® history
    Loading
    Loading...

    Owner options

    List your home for rent

    $4,301/mo

    Rent Zestimate®

    Find your next renter with Zillow Rental Manager. Plus, with online applications, you can quickly screen prospective tenants – for free.

    Learn more

    $4,301/mo

    Rent Zestimate®

    Refinance and save

    $6,002/mo

    Est. payment

    Refinancing to a lower rate could help reduce your monthly payments and save thousands over the life of the loan.

    See today's rates

    $6,002/mo

    Est. payment

    Explore your selling options

    Work with a Zillow partner agent

    Leverage their expertise and Zillow's premium Showcase listings to get your home seen by more buyers.

    Get started

    List with your own agent

    Get your home in front of millions of buyers by listing it on Zillow.

    Learn how to do it

    Sell it yourself

    Take full control of how buyers see your home on Zillow by listing For Sale by Owner (FSBO).

    List your home

    What's special

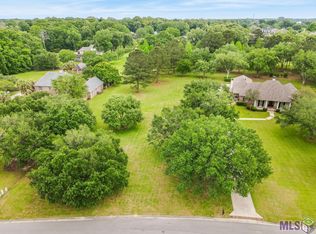
    Beautiful custom Built home in Manchac Plantation Estates. This house has it all with 5 bedrooms,4 baths and 2 half on 2.29 acres. The Gourmet kithchen has custom Painted wood cabinets, Granite, 6 burner+ grill Wolf gas range with 2 ovens, wine refrigerator and an oversized island perfect for entertaining large crowds. There is a massive brick archway encasing the kitchen and keeping area. The master suite has a jetted tub, custom tile shower, his and hers vanities and closets with lots of built ins. The master bed has beautiful dirty top pine flooring and ladies sitting area leading to a custom built closet the size of a bedroom with chandelier lighting and 2 glass cases for your special belongings. There are two stair cases each leading to an upstairs area that has a secret passage to connect them. The front upstairs area has 2 bedrooms each with private baths and a study area with built in desks and a Bookcase along the catwalk. The upstairs area accessed from the back of the home has 2 bedrooms and 1 bath with a large game room and balcony overlooking the beautiful backyard entertaining area and pool. The backyard has an outdoor kitchen, wood burning fireplace, covered seating area with marine grade curtains which serves as a Great place to sit and drink your morning coffee and enjoy the beautiful private view of your backyard. There is a custom Ewing pool with hot tub and tanning ledge. NuCrete decking is around the pool to protect your feet from the heat. There is a Beautiful Live Oak tree in the backyard shading the swing. The backyard is larger than you can imagine with space to do almost anything. Current owner left a large portion behind the Live Oak to its Natural condition to allow privacy and countrylike setting. All window treatments. lighting and TV's remain with the home with exception of the Keeping room TV. Patio and formal living furniture are negotiable. This home is a MUST see to believe the Beauty. Schedule your appointment today.

    This property is not currently displayed as for sale or rent on Zillow. This may be different from what's on other websites or public sources.

    Facts & features

    Interior

    Bedrooms & bathrooms
    • Bedrooms: 5
    • Bathrooms: 6
    • Full bathrooms: 4
    • 1/2 bathrooms: 2
    Heating
    • Forced air, Gas
    Cooling
    • Central
    Appliances
    • Included: Dishwasher, Freezer, Microwave, Range / Oven, Refrigerator
    Features
    • Ceiling Fan(s), Wet Bar, Kitchen Island, Pantry, Surround Sound, Freezer, Built-In Bookcases, Indoor Grill, Range/Oven, All Window Trtmt., Cable Ready, Ceiling 9'+, Ceiling Varied Heights, Computer Nook, Crown Moulding, Elec Dryer Con, Elec Wash Con, Attic Access, Inside Laundry, Network Cabled
    • Flooring: Tile, Carpet, Hardwood
    • Basement: Slab: Post Tension Found
    • Attic: Attic Access
    • Fireplace features: 2 Fireplaces, Gas Logs Firep, Masonry Firep
    Interior area
    • Total interior livable area: 5,045 sqft

    Property

    Parking
    • Total spaces: 3
    • Parking features: Garage - Attached
    • Details: 3 Cars Park
    Features
    • Patio & porch: Covered, Patio: Open
    • Exterior features: Stucco, Brick, Cement / Concrete
    • Pool features: Gunite Pool
    • Fencing: Wood Fence, Privacy Fence, Chain Link Fence
    Lot
    • Size: 1.13 Acres
    • Features: Level Lot, Wooded Lot, No Outlet Lot, D Cul-de-sac Lot
    • Topography: Level, Wooded Lot
    Details
    • Additional structures: Outdoor Kitchen
    • Parcel number: 20004395
    • Zoning description: Res Single Family Zone
    • Special conditions: As Is
    • Other equipment: Garage Door Opener, Generator: Whole House

    Construction

    Type & style
    • Home type: SingleFamily
    • Architectural style: Contemporary Style
    Condition
    • Year built: 2007
    Details
    • Builder name: Inc., Randy Militello Construction

    Utilities & green energy

    • Gas: GAS: Atmos
    • Sewer: Public Sewer
    • Water: Public

    Community & HOA

    Community
    • Security: Security System, Smoke Detector(s)
    HOA
    • Has HOA: Yes
    • Services included: Accounting HOA, Common Areas HOA, Groundskeeping HOA, Insurance HOA, Legal HOA, Maint Subd Entry HOA, Electricity HOA, Gas HOA
    • HOA fee: $18 monthly
    Location
    • Region: Prairieville

    Financial & listing details

    • Price per square foot: $250/sqft
    • Tax assessed value: $1,035,200
    • Annual tax amount: $895

    Price history

    DateEventPrice
    4/13/2021Sold--
    Source: ROAM MLS #2020017073 Report a problem
    4/12/2021Listed for sale$1,150,000$228/sqft
    Source: ROAM MLS #2020017073 Report a problem
    2/3/2021Pending sale$1,150,000$228/sqft
    Source: ROAM MLS #2020017073 Report a problem
    10/31/2020Listed for sale$1,150,000$228/sqft
    Source: Keller Williams Realty-First Choice #2020017073 Report a problem
    2/2/2006Sold--
    Source: Agent Provided Report a problem

    Public tax history

    YearProperty taxesTax assessment
    2025$895 -1.5%$103,520
    2024$909 -92.5%$103,520
    2023$12,096 -4.3%$103,520 +0%
    2022$12,644 +0%$103,500
    2021$12,642 +110.8%$103,500 +83.6%
    2020$5,996 -13.7%$56,370
    2019$6,949 +1%$56,370
    2018$6,882 +15.3%$56,370 +20.3%
    2017$5,967 -9.3%$46,870 +0.6%
    2015$6,577 -12.5%$46,570 -23.7%
    2014$7,516 $61,070
    2013$7,516 +0.8%$61,070
    2012$7,455 -0.1%$61,070
    2011$7,459 +8.9%$61,070
    2010$6,849 $61,070
    2009$6,849 $61,070
    2008$6,849 +334.2%$61,070 +321.2%
    2007$1,577 $14,500
    Find assessor info on the county website

    Neighborhood: 70769

    Nearby schools

    GreatSchools rating
    Schools provided by the listing agent
    • District: Ascension Parish

    Source: The MLS. This data may not be complete. We recommend contacting the local school district to confirm school assignments for this home.

    Get a cash offer in 3 minutes
    Find out how much your home could sell for in as little as 3 minutes with a no-obligation cash offer.
    Estimated market value
    $1,263,600
    Get a cash offer in 3 minutes
    Find out how much your home could sell for in as little as 3 minutes with a no-obligation cash offer.
    Estimated market value
    $1,263,600