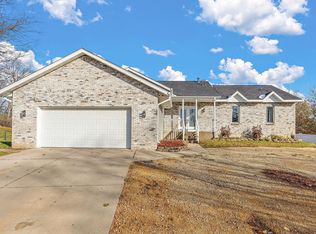
Rare opportunity to own a beautifully updated walkout rambler situated on an exceptional 1.5-acre city lot in Farmington! This well-maintained home offers 3 bedrooms on the main level, 3 updated full bathrooms, and a spacious, functional layout designed for everyday living and entertaining. The main level features hardwood flooring throughout, updated handrails, and a beautifully remodeled kitchen with newer appliances. The dining area walks out to a side paver patio, creating the perfect space for outdoor dining and relaxation. The private primary suite offers a full ensuite bath and exclusive access to its own deck overlooking the expansive backyard. The finished walkout lower level provides an abundance of additional living space with direct access to a large rear paver patio, making it ideal for entertaining or enjoying the peaceful setting. Bedroom space could be added downstairs if needed. Additional highlights include a finished 3-car garage, a newer storage shed, and an incredibly rare 1.5-acre lot offering privacy and room to roam; all within city limits. Conveniently located near parks, trails, schools, shopping, and dining, this one-of-a-kind property combines the space of country living with the convenience of city amenities. Don't miss this exceptional opportunity!
Closed
Zillow last checked:
Listing updated:
Bought with:
Jennifer Tischleder
RE/MAX Advantage Plus
Source: NorthstarMLS as distributed by MLS GRID,MLS#: 7101513
Price history
| Date | Event | Price |
|---|---|---|
| 9/10/2026 | Sold | $545,000-5.2%$181/sqft |
Source:  NorthstarMLS as distributed by MLS GRID #7101513 Report a problem NorthstarMLS as distributed by MLS GRID #7101513 Report a problem | ||
| 7/29/2026 | Pending sale | $575,000$191/sqft |
Source: NorthstarMLS as distributed by MLS GRID #7101513 Report a problem | ||
| 7/1/2026 | Listed for sale | $575,000+108.4%$191/sqft |
Source: NorthstarMLS as distributed by MLS GRID #7101513 Report a problem | ||
| 3/14/2005 | Sold | $275,900+58.2%$91/sqft |
Source: Public Record Report a problem | ||
| 4/24/1997 | Sold | $174,401+525.1%$58/sqft |
Source: Public Record Report a problem | ||
| 3/14/1997 | Sold | $27,900$9/sqft |
Source: Public Record Report a problem | ||
Get a cash offer in 3 minutes
Find out how much your home could sell for in as little as 3 minutes with a no-obligation cash offer.
Estimated market value
$544,800
