Skip main navigation
Closed
  • $1,255,000

    18887 Magenta Bay, Eden Prairie, MN 55347

    5beds
    4,730sqft
    Single Family Residence
    Built in 1994
    0.48 Acres Lot
    $1,438,800 Zestimate®
    $265/sqft
    $5,208 Estimated rent

    Home value

    $1,438,800

    $1.34M - $1.57M

    $5,208/mo

    Zestimate® history
    Loading
    Loading...

    Owner options

    List your home for rent

    $5,208/mo

    Rent Zestimate®

    Find your next renter with Zillow Rental Manager. Plus, with online applications, you can quickly screen prospective tenants – for free.

    Learn more

    $5,208/mo

    Rent Zestimate®

    Refinance and save

    $6,641/mo

    Est. payment

    Refinancing to a lower rate could help reduce your monthly payments and save thousands over the life of the loan.

    See today's rates

    $6,641/mo

    Est. payment

    Explore your selling options

    Work with a Zillow partner agent

    Leverage their expertise and Zillow's premium Showcase listings to get your home seen by more buyers.

    Get started

    List with your own agent

    Get your home in front of millions of buyers by listing it on Zillow.

    Learn how to do it

    Sell it yourself

    Take full control of how buyers see your home on Zillow by listing For Sale by Owner (FSBO).

    List your home

    What's special

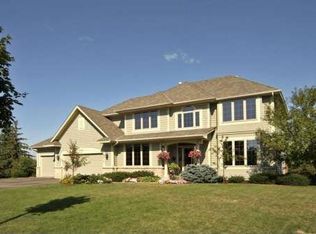
    Get ready to be captivated by this flawlessly designed custom Charles Cudd masterpiece in the highly desirable Wynnfield neighborhood. Impeccable home perfectly situated on a gorgeous 0.48-acre lot overlooking Rice Marsh Lake w/panoramic views. Beautifully remodeled inside & out! (*Remodel by: John Kraemer & Sons & Engler Studio Design). This spectacular home will take your breath away! Exceptional craftmanship, top tier finishes & attention to detail throughout. Magnificent layout w/an open floor design offering 4,730sqft of beautiful living space w/no detail overlooked. Award-winning gourmet kitchen, luxurious primary bath w/htd flrs & steam shower, gleaming hdwd flrs, wine cellar, serene sunroom to relax & exquisite walk-out lower level. The expansive patio creates an idyllic outdoor haven w/an inviting hot tub, grill & pizza oven, alongside a cozy gas firepit, offering a dreamy outdoor setting w/stunning views of Rice Marsh Lake! Perfect home for entertaining! Prepare to be amazed!

    Zillow last checked:

    Listing updated:

    Listed by:

    Ryan M Platzke 952-844-6000,

    Coldwell Banker Realty

    Bought with:

    Brian S Sajadi

    RE/MAX Results

    Source: NorthstarMLS as distributed by MLS GRID,MLS#: 6553912MLS Logo

    Facts & features

    Interior

    Bedrooms & bathrooms
    • Bedrooms: 5
    • Bathrooms: 4
    • Full bathrooms: 3
    • 1/2 bathrooms: 1
    Bedroom
    • Level: Upper
    • Area: 260 Square Feet
    • Dimensions: 20x13
    Bedroom 2
    • Level: Upper
    • Area: 132 Square Feet
    • Dimensions: 12x11
    Bedroom 3
    • Level: Upper
    • Area: 132 Square Feet
    • Dimensions: 12x11
    Bedroom 4
    • Level: Upper
    • Area: 130 Square Feet
    • Dimensions: 13x10
    Bedroom 5
    • Level: Lower
    • Area: 130 Square Feet
    • Dimensions: 13x10
    Primary bathroom
    • Level: Upper
    • Area: 345 Square Feet
    • Dimensions: 23x15
    Deck
    • Level: Main
    • Area: 240 Square Feet
    • Dimensions: 16x15
    Dining room
    • Level: Main
    • Area: 168 Square Feet
    • Dimensions: 14x12
    Family room
    • Level: Main
    • Area: 323 Square Feet
    • Dimensions: 19x17
    Informal dining room
    • Level: Main
    • Area: 225 Square Feet
    • Dimensions: 15x15
    Kitchen
    • Level: Main
    • Area: 266 Square Feet
    • Dimensions: 19x14
    Laundry
    • Level: Main
    • Area: 56 Square Feet
    • Dimensions: 8x7
    Living room
    • Level: Main
    • Area: 168 Square Feet
    • Dimensions: 14x12
    Office
    • Level: Main
    • Area: 156 Square Feet
    • Dimensions: 13x12
    Patio
    • Level: Lower
    • Area: 1015 Square Feet
    • Dimensions: 35x29
    Porch
    • Level: Lower
    • Area: 150 Square Feet
    • Dimensions: 15x10
    Recreation room
    • Level: Lower
    • Area: 660 Square Feet
    • Dimensions: 30x22
    Heating
    • Forced Air, Fireplace(s)
    Cooling
    • Central Air
    Appliances
    • Included: Central Vacuum, Chandelier, Cooktop, Dishwasher, Disposal, Dryer, Exhaust Fan, Humidifier, Microwave, Range, Refrigerator, Wall Oven, Washer
    • Laundry: Laundry Room, Main Level, Sink, Washer Hookup
    Features
    • Central Vacuum
    • Basement: Daylight,Drain Tiled,Finished,Full,Storage Space,Sump Pump,Walk-Out Access
    • Number of fireplaces: 3
    • Fireplace features: Double Sided, Amusement Room, Brick, Family Room, Gas, Living Room, Primary Bedroom
    Interior area
    • Total structure area: 4,730
    • Total interior livable area: 4,730 sqft
    • Finished area above ground: 3,308
    • Finished area below ground: 1,422

    Property

    Parking
    • Total spaces: 3
    • Parking features: Attached, Garage Door Opener
    • Attached garage spaces: 3
    • Has uncovered spaces: Yes
    • Details: Garage Dimensions (31x23), Garage Door Height (8), Garage Door Width (16)
    Accessibility
    • Accessibility features: None
    Features
    • Levels: Two
    • Stories: 2
    • Patio & porch: Deck, Patio, Rear Porch, Screened
    • Pool features: None
    • Has view: Yes
    • View description: Lake
    • Has water view: Yes
    • Water view: Lake
    • Waterfront features: Lake Front, Lake View
    Lot
    • Size: 0.48 Acres
    • Dimensions: 197 x 84 x 41 x 41 x 20 x 175 x 43
    • Features: Tree Coverage - Medium
    Details
    • Foundation area: 1834
    • Parcel number: 1811622320005
    • Zoning description: Residential-Single Family

    Construction

    Type & style
    • Home type: SingleFamily
    • Property subtype: Single Family Residence
    Materials
    • Roof: Age 8 Years or Less,Asphalt
    Condition
    • New construction: No
    • Year built: 1994

    Utilities & green energy

    • Gas: Natural Gas
    • Sewer: City Sewer/Connected
    • Water: City Water/Connected

    Community & neighborhood

    Location
    • Region: Eden Prairie
    • Subdivision: Windfield on the Lake - Windfield 4th Add

    HOA & financial

    HOA
    • Has HOA: Yes
    • HOA fee: $112 annually
    • Services included: Other
    • Association name: Wynnfield Homeowners Assoc- www.wynnfieldedenprair
    • Association phone: 612-280-0683

    Other

    Other facts
    • Road surface type: Paved

    Price history

    DateEventPrice
    8/8/2024Sold$1,255,000+0.4%$265/sqft
    Source: NorthstarMLS as distributed by MLS GRID #6553912 Report a problem
    6/26/2024Pending sale$1,250,000$264/sqft
    Source: NorthstarMLS as distributed by MLS GRID #6553912 Report a problem
    6/14/2024Listed for sale$1,250,000$264/sqft
    Source: NorthstarMLS as distributed by MLS GRID #6553912 Report a problem
    5/15/2024Listing removed--
    Source: NorthstarMLS as distributed by MLS GRID #6517681 Report a problem
    4/15/2024Listed for sale$1,250,000+31.7%$264/sqft
    Source: NorthstarMLS as distributed by MLS GRID #6517681 Report a problem
    1/8/2016Listing removed$949,000$201/sqft
    Source: RE/MAX Results #4533336 Report a problem
    7/11/2015Listed for sale$949,000-20.9%$201/sqft
    Source: RE/MAX Results #4533336 Report a problem
    4/27/2015Listing removed$1,200,000$254/sqft
    Source: RE/MAX Results #4533336 Report a problem
    10/3/2014Listed for sale$1,200,000$254/sqft
    Source: RE/MAX Results #4533336 Report a problem

    Public tax history

    YearProperty taxesTax assessment
    2025$14,088 +9.3%$1,144,900 +7.7%
    2024$12,885 +3%$1,063,500 +3%
    2023$12,508 +16%$1,032,600 +3.4%
    2022$10,785 +4.1%$998,500 +23%
    2021$10,363 -6.5%$811,700 +3%
    2020$11,088 +7%$788,200 -3%
    2019$10,363 -6.5%$812,600 +2%
    2018$11,088 -1.2%$796,800
    2017$11,225 -1.5%$796,800
    2016$11,400 -0.7%$796,800 +6.6%
    2015$11,485 +3.2%$747,300 +7%
    2014$11,125 +1.5%$698,500 -3%
    2013$10,962 -3.4%$720,000 -5.2%
    2012$11,349 +1.4%$759,700 -2%
    2011$11,194 -4.9%$775,100 -10.8%
    2010$11,767 +1.7%$868,500 -3%
    2009$11,571 +5.9%$895,300 +8%
    2006$10,921 +17.2%$829,300 +15%
    2005$9,318 -0.8%$721,200 +0.2%
    2004$9,392 +6.4%$719,900 +13.2%
    2002$8,827 -40.4%$636,000
    2001$14,810 --

    Find assessor info on the county website

    Neighborhood: 55347

    Nearby schools

    GreatSchools rating
    Get a cash offer in 3 minutes
    Find out how much your home could sell for in as little as 3 minutes with a no-obligation cash offer.
    Estimated market value
    $1,438,800
    Get a cash offer in 3 minutes
    Find out how much your home could sell for in as little as 3 minutes with a no-obligation cash offer.
    Estimated market value
    $1,438,800