Beautiful walk out rambler tucked away in a quiet neighborhood on over an acre of land with exceptional curb appeal. The open concept main level features soaring ceilings, expansive windows, a gourmet kitchen with a large center island, high end appliances, and inviting gathering spaces filled with natural light. The private owner's suite, spacious mudroom, and thoughtfully designed layout create convenient one level living, while the finished lower level offers generous entertaining space, with additional bedrooms, and room to relax. Enjoy the perfect combination of neighborhood living and outdoor space from the welcoming front porch, spacious deck and beautifully landscaped yard.
Closed
Zillow last checked:
Listing updated:
Bought with:
Jess B. Siemers
Integrity Realty
Source: NorthstarMLS as distributed by MLS GRID,MLS#: 7114730
Price history
| Date | Event | Price |
|---|---|---|
| 9/15/2026 | Sold | $947,500-5.2%$223/sqft |
Source:  NorthstarMLS as distributed by MLS GRID #7114730 Report a problem NorthstarMLS as distributed by MLS GRID #7114730 Report a problem | ||
| 8/8/2026 | Pending sale | $999,999$235/sqft |
Source: NorthstarMLS as distributed by MLS GRID #7114730 Report a problem | ||
| 7/30/2026 | Listed for sale | $999,999+80.1%$235/sqft |
Source: NorthstarMLS as distributed by MLS GRID #7114730 Report a problem | ||
| 8/11/2017 | Sold | $555,251-7.2%$131/sqft |
Source: Public Record Report a problem | ||
| 5/18/2017 | Listed for sale | $598,500+11.2%$141/sqft |
Source: Joe Sorenson Realty #4831207 Report a problem | ||
| 3/28/2013 | Sold | $538,000-2.2%$127/sqft |
Source:  Lake Superior Area Realtors as distributed by MLS GRID #2018311 Report a problem Lake Superior Area Realtors as distributed by MLS GRID #2018311 Report a problem | ||
| 1/12/2013 | Listed for sale | $549,900-20.1%$129/sqft |
Source: RES Realty #4327991 Report a problem | ||
| 12/28/2012 | Sold | $688,000-23.5%$162/sqft |
Source: Public Record Report a problem | ||
| 8/29/2007 | Sold | $899,000$212/sqft |
Source: Public Record Report a problem | ||
Nearby homes
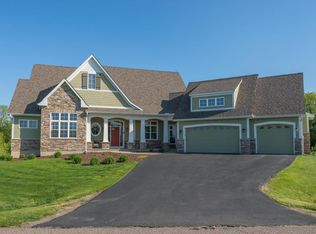
- $877,0003 bd4 ba4k sqft1889 86th Ct, Inver Grove Heights, MN 55077Off Market
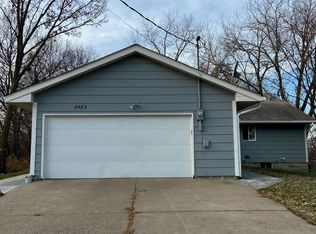
- $402,4003 bd2 ba2.4k sqft8485 Courthouse Blvd, Inver Grove Heights, MN 55077Off Market
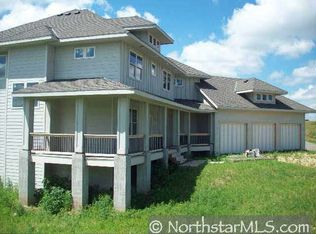
- $832,0004 bd3 ba3.7k sqft1884 86th Ct E, Inver Grove Heights, MN 55077Off Market
- $710,5004 bd4 ba3.2k sqft1884 86th Ct, Inver Grove Heights, MN 55077Off Market
Get a cash offer in 3 minutes
Find out how much your home could sell for in as little as 3 minutes with a no-obligation cash offer.
Estimated market value
$947,000
