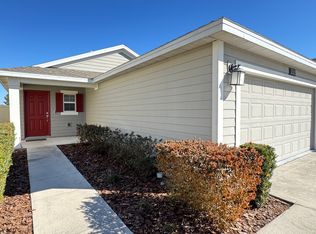
Welcome to your dream home in Story Creek! This stunning 2021 Lennar-built Annapolis Floor Plan offers a perfect blend of modern comfort and elegant design. From the moment you step inside, you'll be captivated by the thoughtful features and upgrades that make this home exceptional. The open-concept layout seamlessly integrates the kitchen, living, and dining areas, creating a spacious and inviting environment for everyday living and entertaining. The split floor plan places the primary bedroom to the rear of the home, providing a tranquil retreat with maximum privacy. Efficiency and ambiance come together with LED ceiling lights throughout the home, offering energy savings and a bright, inviting atmosphere. Enjoy the whole-house water filtration system, ensuring every drop is pure and refreshing. Additionally, the kitchen boasts an alkaline water purifier, providing the healthiest and most refreshing drinking water at your fingertips. Security meets convenience with Ring-enabled, coach lights and front and rear cameras, offering peace of mind and allowing you to monitor your property from anywhere. The Ring doorbell adds an extra layer of security and lets you seamlessly greet guests. With a fenced yard, you'll have a private outdoor oasis to relax, play, and entertain. Storey Creek is a Lennar Master Planned community with Club House, Fitness Center, Pool, Dog Park, Tot Lot, Basket Ball Courts and other amazing amenities ideal for the entire family. Take advantage of the opportunity to make this meticulously crafted home yours. Schedule a showing today and experience the luxury and convenience that this community has to offer. ***Seller is offering $5,000 towards buyer closing cost with a full price offer***
Sold for $359,900
$359,900
1889 ANCESTRY TRAIL, KISSIMMEE, FL 34746
3beds
1,432sqft
Single Family Residence
Built in 2021
4,792 Square Feet Lot
$322,000 Zestimate®
$251/sqft
$2,091 Estimated rent
Home value
$322,000
$306,000 - $338,000
$2,091/mo
Zestimate® history
Owner options
List your home for rent
$2,091/mo
Rent Zestimate®
Find your next renter with Zillow Rental Manager. Plus, with online applications, you can quickly screen prospective tenants – for free.
$2,091/mo
Rent Zestimate®
Refinance and save
$2,529/mo
Est. payment
Refinancing to a lower rate could help reduce your monthly payments and save thousands over the life of the loan.
$2,529/mo
Est. payment
Explore your selling options
Work with a Zillow partner agent
Leverage their expertise and Zillow's premium Showcase listings to get your home seen by more buyers.
Get startedList with your own agent
Get your home in front of millions of buyers by listing it on Zillow.
Learn how to do itSell it yourself
Take full control of how buyers see your home on Zillow by listing For Sale by Owner (FSBO).
List your homeWhat's special
Fenced yardModern comfortSplit floor planLed ceiling lights throughoutCoach lightsFitness centerClub house
Zillow last checked:
Listing updated:
Listed by:
Simone Wickham 407-283-5275,
JASON MITCHELL REAL ESTATE FLO 754-307-0607,
David Hartigan 407-955-1156,
JASON MITCHELL REAL ESTATE FLO
Bought with:
Kimberly Lucas, 3506764
JASON MITCHELL REAL ESTATE FLO
David Hartigan, 3479932
JASON MITCHELL REAL ESTATE FLO
Source: Stellar MLS,MLS#: S5090059 Originating MLS: Pinellas Suncoast
Originating MLS: Pinellas Suncoast
Facts & features
Interior
Bedrooms & bathrooms
- Bedrooms: 3
- Bathrooms: 2
- Full bathrooms: 2
Primary bedroom
- Features: En Suite Bathroom, Walk-In Closet(s)
- Level: First
- Dimensions: 16x12
Bedroom 2
- Features: Built-in Closet
- Level: First
- Dimensions: 10x11
Bedroom 3
- Features: Built-in Closet
- Level: First
- Dimensions: 11x10
Dining room
- Level: First
- Dimensions: 12x10
Kitchen
- Level: First
- Dimensions: 10x13
Living room
- Level: First
- Dimensions: 12x14
Heating
- Central, Electric
Cooling
- Central Air
Appliances
- Included: Dishwasher, Disposal, Dryer, Microwave, Range, Refrigerator, Washer, Water Filtration System, Water Purifier
Features
- Open Floorplan, Split Bedroom, Stone Counters, Thermostat, Walk-In Closet(s)
- Flooring: Carpet, Ceramic Tile
- Doors: Sliding Doors
- Windows: Window Treatments
- Has fireplace: No
Interior area
- Total structure area: 1,928
- Total interior livable area: 1,432 sqft
Property
Parking
- Total spaces: 2
- Parking features: Garage - Attached
- Attached garage spaces: 2
Features
- Levels: One
- Stories: 1
- Exterior features: Irrigation System, Sidewalk
Lot
- Size: 4,792 Square Feet
Details
- Parcel number: 122628508900012980
- Zoning: P-D
- Special conditions: None
Construction
Type & style
- Home type: SingleFamily
- Property subtype: Single Family Residence
Materials
- Vinyl Siding, Wood Frame
- Foundation: Slab
- Roof: Shingle
Condition
- New construction: No
- Year built: 2021
Utilities & green energy
- Sewer: Public Sewer
- Water: Public
- Utilities for property: Electricity Connected
Community & HOA
Community
- Features: Clubhouse, Fitness Center, Park, Playground, Sidewalks
- Pet fee: $0 monthly
- Subdivision: STOREY CRK PH 2B
HOA
- Has HOA: Yes
- Amenities included: Park, Playground, Pool, Recreation Facilities, Trail(s)
- Services included: Community Pool, Manager, Pool Maintenance, Recreational Facilities
- HOA fee: $129 monthly
- HOA name: Johanna Vega
- HOA phone: 407-705-2190
Location
- Region: Kissimmee
Financial & listing details
- Price per square foot: $251/sqft
- Tax assessed value: $268,200
- Annual tax amount: $5,498
- Date on market: 9/1/2023
- Cumulative days on market: 17 days
- Listing terms: Cash,Conventional,FHA,VA Loan
- Ownership: Fee Simple
- Total actual rent: 0
- Electric utility on property: Yes
- Road surface type: Paved
Price history
| Date | Event | Price |
|---|---|---|
| 10/6/2023 | Sold | $359,900$251/sqft |
Source:  Stellar MLS #S5090059 Report a problem Stellar MLS #S5090059 Report a problem | ||
| 9/18/2023 | Pending sale | $359,900$251/sqft |
Source: Stellar MLS #S5090059 Report a problem | ||
| 9/1/2023 | Listed for sale | $359,900+31.3%$251/sqft |
Source: Stellar MLS #S5090059 Report a problem | ||
| 10/12/2021 | Sold | $274,100+0%$191/sqft |
Source: Public Record Report a problem | ||
| 5/6/2021 | Listing removed | -- |
Source:  Lennar Homes Report a problem Lennar Homes Report a problem | ||
| 5/4/2021 | Price change | $274,030+0.7%$191/sqft |
Source: Lennar Homes Report a problem | ||
| 5/3/2021 | Listed for sale | $272,030$190/sqft |
Source: Lennar Homes Report a problem | ||
Public tax history
| Year | Property taxes | Tax assessment |
|---|---|---|
| 2025 | $5,198 -14.3% | $268,200 +0.7% |
| 2024 | $6,068 +0.5% | $266,400 -2.4% |
| 2023 | $6,040 +9.8% | $272,900 +18.8% |
| 2022 | $5,499 +156.5% | $229,700 +665.7% |
| 2021 | $2,144 | $30,000 |
Find assessor info on the county website
Neighborhood: 34746
Nearby homes
- $371,0004 bd3 ba2.3k sqft1893 Ancestry Trl, Kissimmee, FL 34746Off Market
- $288,0003 bd2 ba1.2k sqft1885 Ancestry Trl, Kissimmee, FL 34746Off Market
- $370,1005 bd3 ba2.3k sqft1897 Ancestry Trl, Kissimmee, FL 34746Off Market
- $386,0004 bd3 ba2.3k sqft1881 Ancestry Trl, Kissimmee, FL 34746Off Market
- $301,9003 bd2 ba1.4k sqft1901 Ancestry Trl, Kissimmee, FL 34746Off Market
- $307,2003 bd2 ba1.4k sqft4299 Sunny Creek Pl, Kissimmee, FL 34746Off Market
- $308,6003 bd2 ba1.4k sqft4291 Sunny Creek Pl, Kissimmee, FL 34746Off Market
- $295,4003 bd2 ba1.2k sqft4303 Sunny Creek Pl, Kissimmee, FL 34746Off Market
Nearby schools
GreatSchools rating
- 4/10Sunrise Elementary SchoolGrades: PK-5Distance: 0.2 mi
- 5/10Horizon Middle SchoolGrades: 6-8Distance: 0.5 mi
- 4/10Poinciana High SchoolGrades: 9-12Distance: 2.2 mi
Get a cash offer in 3 minutes
Find out how much your home could sell for in as little as 3 minutes with a no-obligation cash offer.
Estimated market value
$322,000
Get a cash offer in 3 minutes
Find out how much your home could sell for in as little as 3 minutes with a no-obligation cash offer.
Estimated market value
$322,000
- Florida
- Osceola County
- Kissimmee
- 34746
- 1889 ANCESTRY TRAIL
Nearby cities
Nearby neighborhoods
Nearby zip codes
Other Kissimmee Topics
