Skip main navigation
Sold for $380,000
  • $380,000

    1889 Autumn Maple Dr, Independence, KY 41051

    4beds
    2,700sqft
    Single Family Residence, Residential
    Built in 2020
    8,712 Square Feet Lot
    $418,400 Zestimate®
    $141/sqft
    $3,145 Estimated rent

    Home value

    $418,400

    $397,000 - $439,000

    $3,145/mo

    Zestimate® history
    Loading
    Loading...

    Owner options

    List your home for rent

    $3,145/mo

    Rent Zestimate®

    Find your next renter with Zillow Rental Manager. Plus, with online applications, you can quickly screen prospective tenants – for free.

    Learn more

    $3,145/mo

    Rent Zestimate®

    Refinance and save

    $2,674/mo

    Est. payment

    Refinancing to a lower rate could help reduce your monthly payments and save thousands over the life of the loan.

    See today's rates

    $2,674/mo

    Est. payment

    Explore your selling options

    Work with a Zillow partner agent

    Leverage their expertise and Zillow's premium Showcase listings to get your home seen by more buyers.

    Get started

    List with your own agent

    Get your home in front of millions of buyers by listing it on Zillow.

    Learn how to do it

    Sell it yourself

    Take full control of how buyers see your home on Zillow by listing For Sale by Owner (FSBO).

    List your home

    What's special

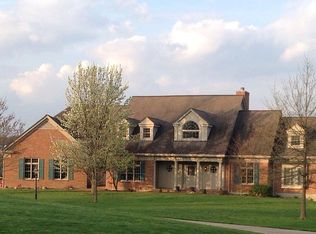
    Welcome to this stunning Fischer Wesley Western Craftsman home, just 4 years young and boasting an array of upgrades alongside thoughtful custom built-ins, making it a true standout. Step inside to a warm and inviting ambiance, greeted by a charming covered front porch. The main level offers a private study with elegant double doors, while the open-concept kitchen dazzles with its island design, stainless steel appliances, granite countertops, and upgraded 42 inch maple cabinetry, flowing seamlessly into the morning room and spacious family room. Conveniently located laundry room on the 1st floor. Upstairs, the owner's suite awaits, complete with a luxurious en-suite featuring a double bowl vanity and a walk-in closet. Two additional bedrooms, a loft. The basement serves as a versatile living space or private apartment, featuring a bedroom, full bath, kitchenette, and living room with walk-out access to the poured patio. Outside, an oversized deck provides the perfect setting for relaxation as you overlook your wooded lot. With over 2,700 square feet of living space, including the finished basement. This home offers a whole house air purifier & dehumidifier.

    Zillow last checked:

    Listing updated:

    Listed by:

    Missy Bricking 859-240-0727,

    Keller Williams Realty Services

    Bought with:

    Michele Mamo, 216745

    eXp Realty LLC

    Source: NKMLS,MLS#: 623083MLS Logo

    Facts & features

    Interior

    Bedrooms & bathrooms
    • Bedrooms: 4
    • Bathrooms: 4
    • Full bathrooms: 3
    • 1/2 bathrooms: 1
    Primary bedroom
    • Features: Carpet Flooring, Walk-In Closet(s), Bath Adjoins, Ceiling Fan(s)
    • Level: Second
    • Area: 192
    • Dimensions: 12 x 16
    Bedroom 2
    • Features: Carpet Flooring, Walk-In Closet(s), Ceiling Fan(s)
    • Level: Second
    • Area: 140
    • Dimensions: 14 x 10
    Bedroom 3
    • Features: Carpet Flooring, Ceiling Fan(s)
    • Level: Second
    • Area: 132
    • Dimensions: 12 x 11
    Dining room
    • Features: Walk-Out Access, Chandelier, Luxury Vinyl Flooring
    • Level: First
    • Area: 120
    • Dimensions: 12 x 10
    Family room
    • Features: Ceiling Fan(s), Luxury Vinyl Flooring
    • Level: First
    • Area: 255
    • Dimensions: 15 x 17
    Kitchen
    • Features: Kitchen Island, Pantry, Wood Cabinets, Recessed Lighting
    • Level: First
    • Area: 126
    • Dimensions: 14 x 9
    Laundry
    • Features: Luxury Vinyl Flooring
    • Level: First
    • Area: 42
    • Dimensions: 7 x 6
    Loft
    • Features: Carpet Flooring
    • Level: Second
    • Area: 266
    • Dimensions: 14 x 19
    Office
    • Features: Carpet Flooring, French Doors
    • Level: First
    • Area: 100
    • Dimensions: 10 x 10
    Heating
    • Electric
    Cooling
    • Central Air
    Appliances
    • Included: Stainless Steel Appliance(s), Dishwasher, Disposal, Microwave
    • Laundry: Electric Dryer Hookup, Main Level, Washer Hookup
    Features
    • Kitchen Island, Pantry, Open Floorplan, Granite Counters, Entrance Foyer, Eat-in Kitchen, Built-in Features, Recessed Lighting
    • Doors: Multi Panel Doors
    • Basement: Full
    Interior area
    • Total structure area: 2,700
    • Total interior livable area: 2,700 sqft

    Property

    Parking
    • Total spaces: 2
    • Parking features: Attached, Driveway, Garage, Garage Door Opener, Garage Faces Front, Off Street
    • Attached garage spaces: 2
    • Has uncovered spaces: Yes
    Features
    • Levels: Two
    • Stories: 2
    • Patio & porch: Covered, Deck, Porch
    • Exterior features: Private Yard
    • Has view: Yes
    • View description: Trees/Woods, Valley
    Lot
    • Size: 8,712 sqft
    • Features: Rolling Slope, Wooded
    Details
    • Parcel number: 0330005055.00
    • Zoning description: Residential
    • Other equipment: Air Purifier, Dehumidifier

    Construction

    Type & style
    • Home type: SingleFamily
    • Architectural style: Traditional
    • Property subtype: Single Family Residence, Residential
    Materials
    • Brick, Vinyl Siding
    • Foundation: Poured Concrete
    • Roof: Shingle
    Condition
    • Existing Structure
    • New construction: No
    • Year built: 2020

    Utilities & green energy

    • Sewer: Public Sewer
    • Water: Public
    • Utilities for property: Cable Available

    Community & neighborhood

    Location
    • Region: Independence

    HOA & financial

    HOA
    • Has HOA: Yes
    • HOA fee: $300 annually
    • Amenities included: Playground
    • Services included: Association Fees

    Other

    Other facts
    • Road surface type: Paved

    Price history

    DateEventPrice
    6/24/2024Sold$380,000-1.3%$141/sqft
    Source: NKMLS #623083 Report a problem
    5/30/2024Pending sale$385,000$143/sqft
    Source: NKMLS #623083 Report a problem
    5/23/2024Listed for sale$385,000+2.7%$143/sqft
    Source: NKMLS #623083 Report a problem
    10/24/2022Listing removed--
    Source: Weichert Pro Report a problem
    5/31/2022Pending sale$375,000+2.7%$139/sqft
    Source: Weichert Pro #602533 Report a problem
    5/27/2022Sold$365,000-2.7%$135/sqft
    Source: Public Record Report a problem
    4/12/2022Pending sale$375,000$139/sqft
    Source: NKMLS #602533 Report a problem
    3/31/2022Price change$375,000-1.3%$139/sqft
    Source: NKMLS #602533 Report a problem
    3/11/2022Listed for sale$379,900+35.7%$141/sqft
    Source: NKMLS #601986 Report a problem
    12/17/2020Sold$280,000+38.6%$104/sqft
    Source: Public Record Report a problem
    6/2/2020Sold$202,000$75/sqft
    Source: Public Record Report a problem

    Public tax history

    YearProperty taxesTax assessment
    2024$4,471 -2.9%$365,000
    2023$4,606 +14.8%$365,000 +16.4%
    2022$4,014 +10.3%$313,600 +12%
    2021$3,639 +471%$280,000 +483.3%
    2020$637 $48,000

    Find assessor info on the county website

    Neighborhood: 41051

    Nearby schools

    GreatSchools rating
    Schools provided by the listing agent
    • Elementary: Kenton Elementary
    • Middle: Twenhofel Middle School
    • High: Simon Kenton High

    Source: NKMLS. This data may not be complete. We recommend contacting the local school district to confirm school assignments for this home.

    Get a cash offer in 3 minutes
    Find out how much your home could sell for in as little as 3 minutes with a no-obligation cash offer.
    Estimated market value
    $418,400
    Get a cash offer in 3 minutes
    Find out how much your home could sell for in as little as 3 minutes with a no-obligation cash offer.
    Estimated market value
    $418,400