Discover classic elegance and comfort in this stunning single-family home. This one-owner home is nestled in a tree-lined South Bismarck neighborhood teeming with natural beauty and visiting wildlife. With timeless character and thoughtful design, this home offers inviting spaces and character—ideal for entertaining and everyday living. The current owners designed this one-of-a-kind home. There are NO SPECIAL ASSESSMENTS and no pending special assessments according to the City.
From the moment you enter through the grand entrance, you're welcomed by a sweeping staircase and soaring vaulted ceilings over the foyer and living room, creating an open, airy ambiance ready for your personal touch.
The main floor boasts both formal and informal spaces, including a cozy living room, a large family room, a formal dining room, an informal dining area, a functional kitchen, and a convenient laundry room. Distinguished oak floors run through the main floor. Proceed out through the informal dining area's patio doors onto a spacious deck overlooking the beautifully landscaped backyard—your own private haven for morning coffee or evening gatherings.
Upstairs, you'll find three generously sized bedrooms. One of the bedrooms includes a cedar-lined closet for extra functionality.
In addition, you will find a luxurious primary suite featuring a large walk-in closet, a full bath with a relaxing jetted tub, and private access to a deck with serene backyard views. A laundry chute can be found leading from the primary suite to the laundry room.
The basement is ready for your vision—offering ample storage space and already stubbed for a bathroom, making it a blank canvas to create the space that fits your lifestyle.
Additional features include: Heated, extra-deep (one side) two-stall garage for vehicles and storage; Full-lawn sprinkler system; Fenced backyard with wildlife access (extra panels included); Peaceful, nature-rich setting with frequent visits from birds and deer.
This home is more than just a place to live—it's a place to create memories. Don't miss your chance to own this beautiful retreat in one of South Bismarck's most sought-after neighborhoods.
Sold
Price Unknown
1889 Bonn Blvd, Bismarck, ND 58504
4beds
2,644sqft
Single Family Residence
Built in 1988
0.26 Acres Lot
$487,300 Zestimate®
$--/sqft
$2,857 Estimated rent
Home value
$487,300
$448,000 - $531,000
$2,857/mo
Zestimate® history
Owner options
List your home for rent
$2,857/mo
Rent Zestimate®
Find your next renter with Zillow Rental Manager. Plus, with online applications, you can quickly screen prospective tenants – for free.
$2,857/mo
Rent Zestimate®
Refinance and save
Refinancing to a lower rate could help reduce your monthly payments and save thousands over the life of the loan.
Explore your selling options
Work with a Zillow partner agent
Leverage their expertise and Zillow's premium Showcase listings to get your home seen by more buyers.
Get startedList with your own agent
Get your home in front of millions of buyers by listing it on Zillow.
Learn how to do itSell it yourself
Take full control of how buyers see your home on Zillow by listing For Sale by Owner (FSBO).
List your homeWhat's special
Formal dining roomLarge family roomSoaring vaulted ceilingsFenced backyardFull-lawn sprinkler systemFunctional kitchenConvenient laundry room
Zillow last checked:
Listing updated:
Listed by:
BETH POSEY 701-240-6416,
RE/MAX CAPITAL
Bought with:
DARREN SCHMIDT, 7897
Oaktree Realty
Source: Great North MLS,MLS#: 4021983
Facts & features
Interior
Bedrooms & bathrooms
- Bedrooms: 4
- Bathrooms: 3
- Full bathrooms: 2
- 1/2 bathrooms: 1
Primary bedroom
- Description: walk-in closet
- Level: Upper
Bedroom 2
- Level: Upper
Bedroom 3
- Level: Upper
Bedroom 4
- Level: Upper
Primary bathroom
- Description: Jetted Tub
- Level: Upper
Bathroom 1
- Description: 1/2 bath
- Level: Main
Bathroom 2
- Level: Upper
Dining room
- Level: Main
Family room
- Level: Main
Kitchen
- Level: Main
Laundry
- Level: Main
Living room
- Level: Main
Heating
- Forced Air, Natural Gas
Cooling
- Ceiling Fan(s), Central Air
Appliances
- Included: Cooktop, Dishwasher, Disposal, Dryer, Freezer, Microwave, Oven, Refrigerator, Washer
- Laundry: Main Level
Features
- Primary Bath, Vaulted Ceiling(s), Walk-In Closet(s)
- Flooring: Tile, Wood, Carpet
- Windows: Window Treatments
- Basement: Bath/Stubbed,Partial,Sump Pump,Unfinished
- Number of fireplaces: 1
- Fireplace features: Family Room, Gas, Living Room
Interior area
- Total structure area: 2,644
- Total interior livable area: 2,644 sqft
- Finished area above ground: 2,644
- Finished area below ground: 0
Property
Parking
- Total spaces: 2
- Parking features: Heated Garage, Inside Entrance, Garage Faces Front, Double Driveway, Attached
- Attached garage spaces: 2
Features
- Levels: Two
- Stories: 2
- Exterior features: Keyless Entry
- Spa features: Whirlpool Tub
- Fencing: Back Yard,Partial
Lot
- Size: 0.26 Acres
- Dimensions: 108 x 70 x 124
- Features: Sprinklers In Rear, Sprinklers In Front, Corner Lot
Details
- Parcel number: 1020025005
Construction
Type & style
- Home type: SingleFamily
- Property subtype: Single Family Residence
Materials
- Wood Siding
- Foundation: Concrete Perimeter
- Roof: Shake,Cedar
Condition
- New construction: No
- Year built: 1988
Utilities & green energy
- Sewer: Public Sewer
- Water: Public
- Utilities for property: Sewer Connected, Natural Gas Connected, Water Connected, Trash Pickup - Public, Electricity Connected
Community & HOA
Community
- Security: Smoke Detector(s)
Location
- Region: Bismarck
Financial & listing details
- Tax assessed value: $492,200
- Annual tax amount: $4,809
- Date on market: 9/26/2025
- Listing terms: No Seller Finance
- Electric utility on property: Yes
- Road surface type: Paved
Price history
| Date | Event | Price |
|---|---|---|
| 10/29/2025 | Sold | -- |
Source: Great North MLS #4021983 Report a problem | ||
| 9/30/2025 | Pending sale | $475,000$180/sqft |
Source: Great North MLS #4021983 Report a problem | ||
| 9/26/2025 | Listed for sale | $475,000$180/sqft |
Source: Great North MLS #4021983 Report a problem | ||
Public tax history
| Year | Property taxes | Tax assessment |
|---|---|---|
| 2025 | $4,808 -17.8% | $246,100 +7.4% |
| 2024 | $5,847 +8.5% | $229,150 -3.3% |
| 2023 | $5,389 +14.6% | $237,000 +6.8% |
| 2022 | $4,703 -0.9% | $221,850 +15.9% |
| 2021 | $4,744 | $191,350 -4.3% |
| 2020 | -- | $199,900 -1.5% |
| 2019 | $4,518 +6.2% | $202,950 |
| 2018 | $4,254 | $202,950 |
| 2017 | -- | $202,950 |
| 2016 | $3,841 +4.3% | $202,950 +10.8% |
| 2014 | $3,681 | $183,250 +9.5% |
| 2013 | -- | $167,350 +9% |
| 2012 | -- | $153,550 +4% |
| 2011 | -- | $147,650 |
| 2010 | -- | $147,650 +1% |
| 2009 | -- | $146,200 +1% |
| 2008 | -- | $144,750 +33.5% |
| 2003 | -- | $108,400 |
| 2002 | -- | $108,400 +2% |
| 2001 | -- | $106,250 +3% |
| 2000 | -- | $103,150 +3% |
| 1999 | -- | $100,150 |
Find assessor info on the county website
Neighborhood: 58504
Nearby homes
- $489,9005 bd4 ba3.1k sqft1895 Bonn Blvd, Bismarck, ND 58504Off Market

- $603,7003 bd3 ba5.2k sqft811 Augsburg Ave, Bismarck, ND 58504Off Market
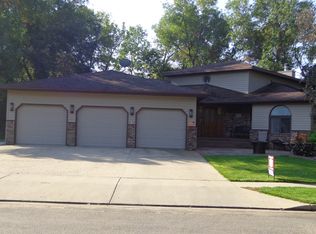
- $--2 bd3 ba2k sqft1881 Bonn Blvd, Bismarck, ND 58504Sold
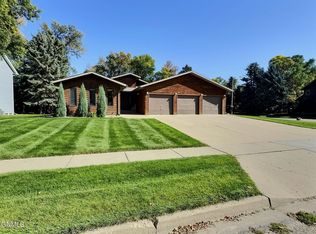
- $504,3004 bd3 ba1.2k sqft1899 Bonn Blvd, Bismarck, ND 58504Off Market
- $492,1005 bd3 ba1.3k sqft846 Munich Dr, Bismarck, ND 58504Off Market
- $--4 bd3 ba3.5k sqft750 Augsburg Ave, Bismarck, ND 58504Sold
- $517,2003 bd2 ba1.4k sqft801 Augsburg Ave, Bismarck, ND 58504Off Market
- $557,0005 bd4 ba3.5k sqft1894 Bonn Blvd, Bismarck, ND 58504Off Market
Nearby schools
GreatSchools rating
- 7/10Victor Solheim Elementary SchoolGrades: K-5Distance: 0.3 mi
- 8/10Wachter Middle SchoolGrades: 6-8Distance: 1.2 mi
- 5/10Bismarck High SchoolGrades: 9-12Distance: 2.2 mi
Schools provided by the listing agent
- Elementary: Solheim
- Middle: Wachter
- High: Bismarck High
Source: Great North MLS. This data may not be complete. We recommend contacting the local school district to confirm school assignments for this home.
- North Dakota
- Burleigh County
- Bismarck
- 58504
- 1889 Bonn Blvd
