Skip main navigation
For sale
  • $329,000

    1889 Cherokee Dr Unit 4, Salinas, CA 93906

    1beds
    585sqft
    : 
    $2,796/mo
    Get pre-qualified
    Condominium, Residential
    Built in 1984
    -- sqft lot
    $323,200 Zestimate®
    $562/sqft
    $615/mo HOA

    What's special

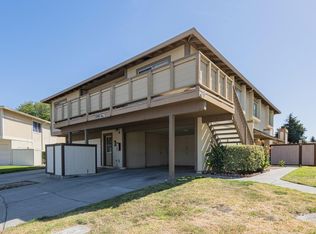
    Welcome to 1889 Cherokee Drive #4, a beautifully remodeled upper-level condo located within the gated Northgate Village. This move-in-ready 1-bed, 1-bath residence offers approximately 585 sq. ft. of thoughtfully updated living space and an inviting private patio area that welcomes you as you arrive. Step inside to a bright, refreshed interior featuring laminate wood flooring throughout the main living areas, fresh interior paint, recessed lighting, and a cozy living room designed for comfortable everyday living. The kitchen features updated cabinetry, quartz countertops, and stainless steel appliances, including a refrigerator, stove, dishwasher, and microwave. Front-loading washer and dryer units provide the added convenience of in-unit laundry. The primary bedroom features cozy new carpeting and an impressive walk-in closet. The beautifully remodeled bathroom features an updated tub and shower area with a clean, contemporary finish. Additional features include a freshly painted exterior and carport parking with secure storage space. Northgate Village offers a gated community setting with access to a community pool and spa. Conveniently located near Northridge Mall, Harden Ranch Shopping Center, restaurants, parks, and everyday amenities, with easy access to Highway 101.
    7 days
    |
    1,000
    |
    33
    |

    Zillow last checked:

    Listing updated:

    Listed by:

    Eddie Guajardo 02056453 831-206-2335,

    eXp Realty of California Inc 888-584-9427

    Source: MLSListings Inc,MLS#: ML82058349MLS Logo

      Facts & features

      Interior

      Bedrooms & bathrooms
      • Bedrooms: 1
      • Bathrooms: 1
      • Full bathrooms: 1
      Bedroom
      • Features: PrimarySuiteRetreat, WalkinCloset
      Bathroom
      • Features: ShowerandTub
      Dining room
      • Features: BreakfastNook
      Family room
      • Features: NoFamilyRoom
      Kitchen
      • Features: ExhaustFan
      Heating
      • Central Forced Air Gas
      Cooling
      • None
      Appliances
      • Included: Exhaust Fan, Oven/Range, Refrigerator, Washer/Dryer
      • Laundry: Inside
      Features
      • Walk-In Closet(s)
      • Flooring: Carpet, Laminate
      • Common walls with other units/homes: End Unit
      Interior area
      • Total structure area: 585
      • Total interior livable area: 585 sqft

      Property

      Parking
      • Total spaces: 1
      • Parking features: Carport, Electric Gate, Garage Door Opener, Parking Area, Parking Restrictions
      • Carport spaces: 1
      Features
      • Stories: 1
      • Patio & porch: Balcony/Patio
      • Pool features: Community, Fenced, In Ground
      Lot
      • Size: 659 Square Feet
      Details
      • Parcel number: 261766044000
      • Zoning: Condominium
      • Special conditions: Standard

      Construction

      Type & style
      • Home type: Condo
      • Property subtype: Condominium, Residential
      Materials
      • Foundation: Concrete Perimeter
      • Roof: Composition
      Condition
      • New construction: No
      • Year built: 1984

      Utilities & green energy

      • Gas: PublicUtilities
      • Sewer: Public Sewer
      • Water: Public
      • Utilities for property: Public Utilities, Water Public

      Community & HOA

      HOA
      • Has HOA: Yes
      • Services included: Water
      • HOA fee: $615 monthly
      Location
      • Region: Salinas

      Financial & listing details

      • Price per square foot: $562/sqft
      • Tax assessed value: $243,545
      • Date on market: 8/20/2026
      • Listing agreement: ExclusiveRightToSell
      • Listing terms: CashorConventionalLoan

        Estimated market value

        $323,200

        $307,000 - $339,000

        $2,067/mo

        Price history

        DateEventPrice
        8/20/2026Listed for sale$329,000+46.2%$562/sqft
        Source: MLSListings Inc #ML82058349 Report a problem
        9/10/2021Sold$225,000-10%$385/sqft
        Source: Public Record Report a problem
        8/13/2021Contingent$250,000$427/sqft
        Source: MLSListings Inc #ML81854566 Report a problem
        7/21/2021Listed for sale$250,000+12.1%$427/sqft
        Source: MLSListings Inc #ML81854566 Report a problem
        2/21/2007Sold$223,000+39.4%$381/sqft
        Source: Public Record Report a problem
        6/13/2003Sold$160,000$274/sqft
        Source: Public Record Report a problem

        Public tax history

        YearProperty taxesTax assessment
        2026-- $243,545 +2%
        2025$3,013 +9.2%$238,771 +2%
        2024$2,760 +3.5%$234,090 +2%
        2023$2,667 +3.8%$229,500 +2%
        2022$2,569 +10.8%$225,000 +5.1%
        2021$2,319 +14.9%$214,000 +12.6%
        2020$2,019 +4.4%$190,000 +5.6%
        2019$1,933 +9.9%$180,000 +10.4%
        2018$1,759 -0.1%$163,000 +1.9%
        2017$1,761 +42.8%$160,000 +44.1%
        2016$1,234 +42.3%$111,000 +27.6%
        2015$867 $87,000 +7.4%
        2014$867 $81,000 +35%
        2012-- $60,000
        2011-- $60,000 +9.1%
        2010-- $55,000 -21.4%
        2009-- $70,000 -69.2%
        2008-- $227,460 +31.5%
        2007-- $172,959 +2%
        2006-- $169,569 +2%
        2005-- $166,245 +2%
        2004-- $162,986 +63.6%
        2003-- $99,626 +2%
        2002-- $97,674 +2%
        2001$920 $95,760 +24.4%
        2000-- $77,000
        Find assessor info on the county website

        Monthly payment

        Est. payment

        Payment breakdown

        Explore the cost of this home by adjusting the details. Changes won't be saved.
        All calculations are estimates and provided by Zillow, Inc. for informational purposes only. Actual amounts may vary.
        HOA fees may include property taxes on listings classified as Co-Ops. Contact the listing agent and/or owner for fee details.
        See how much you could borrow to make a competitive offer.

        Climate risks

        Neighborhood: Northgate

        Getting around

        69 / 100
        Somewhat Walkable
        37 / 100
        Some Transit
        68 / 100
        Bikeable

        Nearby schools

        GreatSchools rating
        Schools provided by the listing agent
        • District: SalinasCityElementary

        Source: MLSListings Inc. This data may not be complete. We recommend contacting the local school district to confirm school assignments for this home.

        A local agent can set up tours, give advice and negotiate with sellers.

        Browse local experts

        Similar homes

            • Local buyer's agents are ready to help