Skip main navigation
Closed
  • $445,000

    1889 Church Rd, Darien Center, NY 14040

    5beds
    2,427sqft
    Farm, Single Family Residence
    Built in 1900
    21.5 Acres Lot
    $446,900 Zestimate®
    $183/sqft
    $2,936 Estimated rent

    Home value

    $446,900

    Estimated sales range

    Not available

    $2,936/mo

    Zestimate® history
    Loading
    Loading...

    Owner options

    List your home for rent

    $2,936/mo

    Rent Zestimate®

    Find your next renter with Zillow Rental Manager. Plus, with online applications, you can quickly screen prospective tenants – for free.

    Learn more

    $2,936/mo

    Rent Zestimate®

    Refinance and save

    $3,223/mo

    Est. payment

    Refinancing to a lower rate could help reduce your monthly payments and save thousands over the life of the loan.

    See today's rates

    $3,223/mo

    Est. payment

    Explore your selling options

    Work with a Zillow partner agent

    Leverage their expertise and Zillow's premium Showcase listings to get your home seen by more buyers.

    Get started

    List with your own agent

    Get your home in front of millions of buyers by listing it on Zillow.

    Learn how to do it

    Sell it yourself

    Take full control of how buyers see your home on Zillow by listing For Sale by Owner (FSBO).

    List your home

    What's special

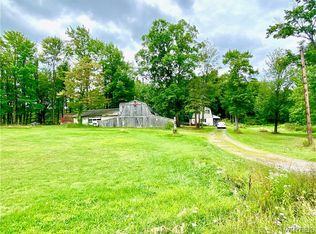

    Welcome to your private country retreat—this stunning farmhouse sits on 21.5 acres and offers the perfect blend of charm, space, and endless opportunity! Whether you're dreaming of a hobby farm, hunting land, or simply room to roam, this rare property delivers. A fantastic 24’x36’ barn with concrete floors, a wood-burning stove, a loft, and a lean-to provides ideal space for animals, equipment, or storage. Bring your chickens, goats, or even a horse! Even more uniquely, the rear property line borders the Akron Reservoir, offering gorgeous natural surroundings perfect for hiking, exploring trails & enjoying abundant wildlife right in your backyard. Inside, the 2,427 sq ft home features 5 bedrooms and 2.5 bathrooms with a flexible layout enhanced by 2 staircases. The welcoming front entry opens to a spacious living room featuring a cozy propane fireplace, sliding glass doors & access to a massive covered porch overlooking both the front and back yards. The bright kitchen offers white cabinetry, all appliances included & a peninsula perfect for casual dining, meal prep, or gathering. It flows seamlessly into the formal dining area, complete with its own sliding door, views of the apple orchard, a propane heater & additional space for a desk or office setup. A functional mudroom off the kitchen includes coat hooks and access to the half bath. The first-floor primary bedroom comfortably fits a king bed & offers generous closet space, while a full bath and convenient first-floor laundry add to the home’s practicality. Upstairs, you’ll find four additional bedrooms—each with great closets—and a second full bath with a walk-in shower. The basement provides ample storage, houses mechanics, and offers walk-out access. Major updates include a hot water tank (2024), boiler (2023), and water softener (2025). Outside, enjoy a stamped concrete patio perfect for entertaining, a covered porch prepped for a hot tub, and a U-shaped driveway with newer stone. An opportunity with room to grow, play & create your dream lifestyle. Attica School District. Showings begin ASAP—offers due Monday 5/4 by 1PM. Private Showings Only - contingent & non-contingent buyers welcome!

    Zillow last checked:

    Listing updated:

    Listed by:

    Sarah Kieffer 716-512-3806,

    HUNT Real Estate Corporation

    Bought with:

    Sonya L Jindra, 10301223077

    WNY Metro Roberts Realty

    Source: NYSAMLSs,MLS#: B1676524MLS LogoOriginating MLS: Buffalo

    Facts & features

    Interior

    Bedrooms & bathrooms
    • Bedrooms: 5
    • Bathrooms: 3
    • Full bathrooms: 2
    • 1/2 bathrooms: 1
    • Main level bathrooms: 2
    • Main level bedrooms: 1
    Bedroom 1
    • Level: First
    • Dimensions: 16.00 x 12.00
    Bedroom 2
    • Level: Second
    • Dimensions: 19.00 x 15.00
    Bedroom 3
    • Level: Second
    • Dimensions: 13.00 x 9.00
    Bedroom 4
    • Level: Second
    • Dimensions: 13.00 x 9.00
    Bedroom 5
    • Level: Second
    • Dimensions: 9.00 x 10.00
    Dining room
    • Level: First
    • Dimensions: 15.00 x 18.00
    Kitchen
    • Level: First
    • Dimensions: 14.00 x 16.00
    Living room
    • Level: First
    • Dimensions: 21.00 x 13.00
    Heating
    • Propane, Baseboard
    Appliances
    • Included: Dryer, Exhaust Fan, Electric Oven, Electric Range, Propane Water Heater, Refrigerator, Range Hood, Washer, Water Softener Owned
    • Laundry: Main Level
    Features
    • Separate/Formal Dining Room, Eat-in Kitchen, Separate/Formal Living Room, Sliding Glass Door(s), Bedroom on Main Level, Main Level Primary
    • Flooring: Laminate, Varies
    • Doors: Sliding Doors
    • Basement: Exterior Entry,Full,Partial,Walk-Up Access,Sump Pump
    • Number of fireplaces: 3
    Interior area
    • Total structure area: 2,427
    • Total interior livable area: 2,427 sqft

    Property

    Parking
    • Total spaces: 4
    • Parking features: Detached, Garage, Heated Garage
    • Garage spaces: 4
    Features
    • Levels: Two
    • Stories: 2
    • Patio & porch: Covered, Patio, Porch
    • Exterior features: Gravel Driveway, Patio, Private Yard, See Remarks
    Lot
    • Size: 21.5 Acres
    • Dimensions: 382 x 2431
    • Features: Agricultural, Rectangular, Rectangular Lot, Residential Lot, Secluded, Wooded
    Details
    • Additional structures: Barn(s), Outbuilding
    • Parcel number: 56240000400000010180010000
    • Special conditions: Standard
    • Horses can be raised: Yes
    • Horse amenities: Horses Allowed

    Construction

    Type & style
    • Home type: SingleFamily
    • Architectural style: Farmhouse,Two Story
    • Property subtype: Farm, Single Family Residence
    Materials
    • Brick, Vinyl Siding, Copper Plumbing, PEX Plumbing
    • Foundation: Block, Stone
    • Roof: Architectural,Shingle
    Condition
    • Resale
    • Year built: 1900

    Utilities & green energy

    • Electric: Circuit Breakers
    • Sewer: Septic Tank
    • Water: Well
    • Utilities for property: High Speed Internet Available

    Community & HOA

    Location
    • Region: Darien Center

    Financial & listing details

    • Price per square foot: $183/sqft
    • Tax assessed value: $345,000
    • Annual tax amount: $9,206
    • Date on market: 4/27/2026
    • Cumulative days on market: 7 days
    • Listing terms: Cash,Conventional,FHA,USDA Loan,VA Loan

    Price history

    DateEventPrice
    7/1/2026Sold$445,000+11.3%$183/sqft
    Source: NYSAMLSs #B1676524 Report a problem
    5/6/2026Pending sale$399,900$165/sqft
    Source: NYSAMLSs #B1676524 Report a problem
    4/27/2026Listed for sale$399,900+14.3%$165/sqft
    Source: NYSAMLSs #B1676524 Report a problem
    9/15/2023Listing removed--
    Source: NYSAMLSs #B1480461 Report a problem
    7/29/2023Price change$349,900-2.8%$144/sqft
    Source: NYSAMLSs #B1480461 Report a problem
    7/10/2023Price change$359,900-2.7%$148/sqft
    Source: NYSAMLSs #B1480461 Report a problem
    6/27/2023Listed for sale$369,900+1.4%$152/sqft
    Source: NYSAMLSs #B1480461 Report a problem
    2/26/2023Listing removed--
    Source: NYSAMLSs #B1449467 Report a problem
    1/27/2023Price change$364,900-2.7%$150/sqft
    Source: NYSAMLSs #B1449467 Report a problem
    1/16/2023Price change$374,900-1.3%$154/sqft
    Source: NYSAMLSs #B1449467 Report a problem
    12/27/2022Listed for sale$379,900+16.9%$157/sqft
    Source: NYSAMLSs #B1449467 Report a problem
    10/13/2022Sold$325,000+8.7%$134/sqft
    Source: NYSAMLSs #B1415213 Report a problem
    6/30/2022Pending sale$299,000$123/sqft
    Source: NYSAMLSs #B1415213 Report a problem
    6/22/2022Listed for sale$299,000$123/sqft
    Source: NYSAMLSs #B1415213 Report a problem

    Public tax history

    YearProperty taxesTax assessment
    2025-- $394,000 +14.2%
    2024-- $345,000 +9.5%
    2023-- $315,000 +23%
    2022-- $256,000 +219.2%
    2021-- $80,200
    2020-- $80,200
    2019-- $80,200
    2018-- $80,200
    2017$4,447 $80,200
    2016-- $80,200
    2015-- $80,200
    2014-- $80,200
    2013-- $80,200
    2012-- $80,200
    2011-- $80,200
    2010-- $80,200
    2009-- $80,200
    2008-- $80,200 -10.9%
    2007-- $90,000
    2006-- $90,000
    2005-- $90,000
    2004-- $90,000
    2002-- $90,000
    2001-- $90,000
    2000-- $90,000
    Find assessor info on the county website

    Neighborhood: 14040

    Nearby schools

    GreatSchools rating
    Schools provided by the listing agent
    • Elementary: Attica Elementary
    • Middle: Attica Junior High
    • High: Attica Senior High
    • District: Attica

    Source: NYSAMLSs. This data may not be complete. We recommend contacting the local school district to confirm school assignments for this home.

    Sell for more on Zillow
    Get a Zillow Showcase℠ listing at no additional cost and you could sell for .
    $446,900
    2% more
    +$8,938
    With Zillow Showcase(estimated)
    $455,838