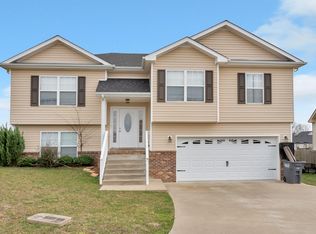
This move in ready property features open concept living and optimal space. Featuring a large living area , perfect for shared dining and entertaining. Laundry room conveniently located beside the garage for easy access. The second level features 3 bedrooms and an expansive bonus room! The primary suite offers plenty of space and a large walk in closet, double vanity in the bathroom and separate tub/shower. The other bedrooms feature large walk-in closets and the bonus room is the perfect extra space for multiple uses! This property also features a water softener system that has just been serviced, washer, dryer and refrigerator to stay. For the animal lovers, the private backyard features a deck and privacy fence. NO HOA. 2.5% VA ASSUMABLE INTEREST RATE OPTION! Schedule your showing today! Buyers Agent to verify any and all information provided.
Closed
$300,000
1889 Eisenhower Rd, Clarksville, TN 37042
3beds
1,890sqft
Single Family Residence, Residential
Built in 2015
9,147 Square Feet Lot
$300,700 Zestimate®
$159/sqft
$1,859 Estimated rent
Home value
$300,700
$286,000 - $316,000
$1,859/mo
Zestimate® history
Owner options
List your home for rent
$1,859/mo
Rent Zestimate®
Find your next renter with Zillow Rental Manager. Plus, with online applications, you can quickly screen prospective tenants – for free.
$1,859/mo
Rent Zestimate®
Refinance and save
$1,769/mo
Est. payment
Refinancing to a lower rate could help reduce your monthly payments and save thousands over the life of the loan.
$1,769/mo
Est. payment
Explore your selling options
Work with a Zillow partner agent
Leverage their expertise and Zillow's premium Showcase listings to get your home seen by more buyers.
Get startedList with your own agent
Get your home in front of millions of buyers by listing it on Zillow.
Learn how to do itSell it yourself
Take full control of how buyers see your home on Zillow by listing For Sale by Owner (FSBO).
List your homeWhat's special
Zillow last checked:
Listing updated:
Listed by:
Skylar Campbell 334-507-4742,
Benchmark Realty
Bought with:
Ashley Warren, 362672
The Ashton Real Estate Group of RE/MAX Advantage
Source: RealTracs MLS as distributed by MLS GRID,MLS#: 3039765
Facts & features
Interior
Bedrooms & bathrooms
- Bedrooms: 3
- Bathrooms: 3
- Full bathrooms: 2
- 1/2 bathrooms: 1
Heating
- Electric
Cooling
- Electric
Appliances
- Included: Electric Oven, Dishwasher, Dryer, Microwave, Refrigerator, Washer
- Laundry: Electric Dryer Hookup, Washer Hookup
Features
- Ceiling Fan(s), Open Floorplan, Pantry, Walk-In Closet(s)
- Flooring: Carpet, Laminate, Tile
- Basement: None
- Number of fireplaces: 1
- Fireplace features: Electric, Living Room
Interior area
- Total structure area: 1,890
- Total interior livable area: 1,890 sqft
- Finished area above ground: 1,890
Property
Parking
- Total spaces: 6
- Parking features: Garage Faces Front, Driveway
- Attached garage spaces: 2
- Uncovered spaces: 4
Features
- Levels: Two
- Stories: 2
- Patio & porch: Deck, Porch
- Fencing: Privacy
Lot
- Size: 9,147 Square Feet
Details
- Parcel number: 063018F E 02100 00002018F
- Special conditions: Standard
Construction
Type & style
- Home type: SingleFamily
- Architectural style: Traditional
- Property subtype: Single Family Residence, Residential
Materials
- Brick, Vinyl Siding
- Roof: Shingle
Condition
- New construction: No
- Year built: 2015
Utilities & green energy
- Sewer: Public Sewer
- Water: Public
- Utilities for property: Electricity Available, Water Available
Community & HOA
Community
- Subdivision: Autumn Creek
HOA
- Has HOA: No
Location
- Region: Clarksville
Financial & listing details
- Price per square foot: $159/sqft
- Tax assessed value: $314,900
- Annual tax amount: $2,346
- Date on market: 11/5/2025
- Electric utility on property: Yes
Price history
| Date | Event | Price |
|---|---|---|
| 1/22/2026 | Sold | $300,000-9.1%$159/sqft |
Source:  RealTracs MLS as distributed by MLS GRID #3039765 Report a problem RealTracs MLS as distributed by MLS GRID #3039765 Report a problem | ||
| 12/19/2025 | Contingent | $329,900$175/sqft |
Source: RealTracs MLS as distributed by MLS GRID #3039765 Report a problem | ||
| 11/5/2025 | Listed for sale | $329,900+4.7%$175/sqft |
Source: RealTracs MLS as distributed by MLS GRID #3039765 Report a problem | ||
| 10/3/2025 | Listing removed | $315,180$167/sqft |
Source: RealTracs MLS as distributed by MLS GRID #2755204 Report a problem | ||
| 9/22/2025 | Price change | $315,180-2%$167/sqft |
Source: RealTracs MLS as distributed by MLS GRID #2755204 Report a problem | ||
| 9/20/2025 | Price change | $321,750-2%$170/sqft |
Source: RealTracs MLS as distributed by MLS GRID #2755204 Report a problem | ||
| 9/7/2025 | Price change | $328,320-4%$174/sqft |
Source: RealTracs MLS as distributed by MLS GRID #2755204 Report a problem | ||
| 4/10/2025 | Price change | $342,000-0.9%$181/sqft |
Source: RealTracs MLS as distributed by MLS GRID #2755204 Report a problem | ||
| 3/27/2025 | Price change | $345,000-2.9%$183/sqft |
Source: RealTracs MLS as distributed by MLS GRID #2755204 Report a problem | ||
| 2/20/2025 | Price change | $355,472-0.3%$188/sqft |
Source: RealTracs MLS as distributed by MLS GRID #2755204 Report a problem | ||
| 2/4/2025 | Price change | $356,472-1%$189/sqft |
Source: RealTracs MLS as distributed by MLS GRID #2755204 Report a problem | ||
| 11/2/2024 | Listed for sale | $360,000+57.9%$190/sqft |
Source: My State MLS #11360268 Report a problem | ||
| 11/2/2020 | Sold | $228,000+12.1%$121/sqft |
Source: RealTracs MLS as distributed by MLS GRID #2192017 Report a problem | ||
| 10/25/2018 | Listing removed | $1,375$1/sqft |
Source: Exit Realty Screamin Eagle #1973663 Report a problem | ||
| 10/10/2018 | Price change | $1,375-1.8%$1/sqft |
Source: Exit Realty Screamin Eagle #1973663 Report a problem | ||
| 9/24/2018 | Listed for rent | $1,400$1/sqft |
Source: Exit Realty Screamin Eagle #1973663 Report a problem | ||
| 8/15/2018 | Listing removed | $203,445$108/sqft |
Source: EXIT REALTY SCREAMIN' EAGLE #1950988 Report a problem | ||
| 7/16/2018 | Listed for sale | $203,445+9.7%$108/sqft |
Source: Exit Realty Screamin Eagle #1950988 Report a problem | ||
| 8/7/2015 | Sold | $185,400+518%$98/sqft |
Source: Public Record Report a problem | ||
| 12/5/2014 | Sold | $30,000$16/sqft |
Source: Public Record Report a problem | ||
Public tax history
| Year | Property taxes | Tax assessment |
|---|---|---|
| 2024 | $2,346 +9.5% | $78,725 +55% |
| 2023 | $2,143 | $50,775 |
| 2022 | $2,143 +41.2% | $50,775 |
| 2021 | $1,518 -25.6% | $50,775 |
| 2020 | $2,041 0% | $50,775 |
| 2019 | $2,041 | $50,775 +8.4% |
| 2018 | $2,041 +45.7% | $46,850 +2.6% |
| 2017 | $1,401 -28.8% | $45,650 |
| 2016 | $1,967 +2.2% | $45,650 |
| 2015 | $1,924 +517% | $45,650 +508.7% |
| 2014 | $312 | $7,500 |
Find assessor info on the county website
Neighborhood: 37042
Nearby homes
- $299,400-- bd-- ba1.7k sqft1893 Eisenhower Rd, Clarksville, TN 37042Off Market
- $299,8003 bd2 ba1.5k sqft174 Autumn Crk, Clarksville, TN 37042Off Market

- $320,3005 bd3 ba2k sqft1897 Eisenhower Rd, Clarksville, TN 37042Off Market
- $310,700-- bd-- ba1.7k sqft1847 Macarther Way, Clarksville, TN 37042Off Market
- $281,0003 bd3 ba1.4k sqft1851 Macarther Way, Clarksville, TN 37042Off Market
- $300,3003 bd2 ba1.5k sqft175 Autumn Crk LOT 175, Clarksville, TN 37042Off Market
- $298,900-- bd-- ba1.6k sqft1881 Eisenhower Rd, Clarksville, TN 37042Off Market
- $285,7003 bd2 ba1.4k sqft1855 Macarther Way, Clarksville, TN 37042Off Market
Nearby schools
GreatSchools rating
- 6/10Pisgah ElementaryGrades: PK-5Distance: 0.6 mi
- 5/10Northeast Middle SchoolGrades: 6-8Distance: 2.5 mi
- 5/10Northeast High SchoolGrades: 9-12Distance: 2.3 mi
Schools provided by the listing agent
- Elementary: Pisgah Elementary
- Middle: Northeast Middle
- High: Northeast High School
Source: RealTracs MLS as distributed by MLS GRID. This data may not be complete. We recommend contacting the local school district to confirm school assignments for this home.
Get a cash offer in 3 minutes
Find out how much your home could sell for in as little as 3 minutes with a no-obligation cash offer.
Estimated market value
$300,700
Get a cash offer in 3 minutes
Find out how much your home could sell for in as little as 3 minutes with a no-obligation cash offer.
Estimated market value
$300,700
- Tennessee
- Montgomery County
- Clarksville
- 37042
- 1889 Eisenhower Rd
Nearby cities
Nearby neighborhoods
Nearby zip codes
Other Clarksville Topics
