Skip main navigation
Closed
  • $235,000

    1889 Faircrest St SE, Canton, OH 44707

    3beds
    1,500sqft
    Single Family Residence
    Built in 1942
    1.97 Acres Lot
    $237,600 Zestimate®
    $157/sqft
    $1,872 Estimated rent

    Home value

    $237,600

    $211,000 - $266,000

    $1,872/mo

    Zestimate® history
    Loading
    Loading...

    Owner options

    List your home for rent

    $1,872/mo

    Rent Zestimate®

    Find your next renter with Zillow Rental Manager. Plus, with online applications, you can quickly screen prospective tenants – for free.

    Learn more

    $1,872/mo

    Rent Zestimate®

    Refinance and save

    $1,618/mo

    Est. payment

    Refinancing to a lower rate could help reduce your monthly payments and save thousands over the life of the loan.

    See today's rates

    $1,618/mo

    Est. payment

    Explore your selling options

    Work with a Zillow partner agent

    Leverage their expertise and Zillow's premium Showcase listings to get your home seen by more buyers.

    Get started

    List with your own agent

    Get your home in front of millions of buyers by listing it on Zillow.

    Learn how to do it

    Sell it yourself

    Take full control of how buyers see your home on Zillow by listing For Sale by Owner (FSBO).

    List your home

    What's special

    Heated poolGas-heated poolFirst-floor bedroomStorage shed with electricityFlexible living spacesHot tubExpansive backyard
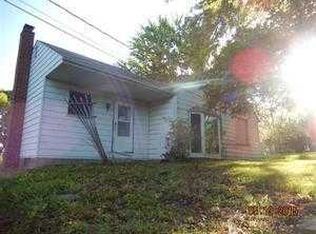
    Enjoy space, comfort and outdoor living on nearly 2 acres in this well-maintained Canton South home featuring a heated pool, hot tub, first-floor bedroom and flexible living spaces! Located less than a mile from the high school and close to local shopping, dining and everyday amenities. The main level features new or newer LVP flooring and a spacious full bathroom with a walk-in shower and relaxing soaking tub. A desirable first-floor bedroom includes its own private half bath, while a separate office/study or flex room offers great space for working from home, hobbies or additional living needs. The welcoming living room flows into a large eat-in kitchen and gathering area featuring quality KitchenAid appliances and plenty of room for entertaining. French patio doors from the kitchen area lead to the large deck overlooking the backyard retreat—perfect for enjoying warm days by the gas-heated pool, relaxing in the hot tub or hosting friends and family. Upstairs you'll find two generously sized bedrooms with built-ins and an additional half bath. The lower level offers a laundry area, abundant storage and convenient access to the garage. The expansive backyard provides endless possibilities for outdoor activities, fires, gardening or recreation and includes a storage shed with electricity. Important updates include: Newer furnace and AC (2020), hot water tank (2018) and 200-amp electrical service (2016). The pool features gas heat and a new liner installed in 2025. The large hot tub is clean, ph balanced and ready for use. Don't miss this opportunity, set up a showing today!

    Zillow last checked:

    Listing updated:

    Listing Provided by:

    John A Williams 330-904-7520 John@JohnWilliamsHomes.com,

    RE/MAX Edge Realty

    Bought with:

    Jaren T Fink, 2019002906

    RE/MAX Infinity

    Source: MLS Now,MLS#: 5191778MLS LogoOriginating MLS: Stark Trumbull Area REALTORS

    Facts & features

    Interior

    Bedrooms & bathrooms
    • Bedrooms: 3
    • Bathrooms: 3
    • Full bathrooms: 1
    • 1/2 bathrooms: 2
    • Main level bathrooms: 2
    • Main level bedrooms: 1
    Bedroom
    • Description: Nice built-in drawers & a ceiling fan,Flooring: Laminate
    • Features: Built-in Features
    • Level: Second
    • Dimensions: 15 x 10
    Bedroom
    • Description: This bedroom has a convenient 1/2 bath behind the barn door/sliding door & a ceiling fan,Flooring: Laminate
    • Level: Second
    • Dimensions: 17 x 10
    Bedroom
    • Description: This bedroom has a convenient 1/2 bath located within & a ceiling fan,Flooring: Luxury Vinyl Tile
    • Level: First
    • Dimensions: 14 x 9
    Bathroom
    • Description: This 1/2 bath is located within the first floor bedroom,Flooring: Luxury Vinyl Tile
    • Level: First
    • Dimensions: 5 x 4
    Bathroom
    • Description: This 1/2 bath is located on the second floor near the 2 bedrooms and has a barn door/sliding door.,Flooring: Laminate
    • Level: Second
    • Dimensions: 6 x 5
    Bathroom
    • Description: Large bathroom with walk-in custom tile shower, nice vanity and lovely large soaking tub,Flooring: Tile
    • Features: Soaking Tub
    • Level: First
    • Dimensions: 10 x 9
    Eat in kitchen
    • Description: Spacious eat-in kitchen with nice Kitcehn Aid appliances and patio door to the deck & pool/hot tub.,Flooring: Luxury Vinyl Tile
    • Level: First
    • Dimensions: 22 x 13
    Living room
    • Description: Flooring: Luxury Vinyl Tile
    • Level: First
    • Dimensions: 21 x 12
    Office
    • Description: Flooring: Luxury Vinyl Tile
    • Level: First
    • Dimensions: 12 x 8
    Heating
    • Forced Air, Gas
    Cooling
    • Central Air
    Appliances
    • Included: Dishwasher, Microwave, Range, Refrigerator, Water Softener
    • Laundry: Washer Hookup, Lower Level
    Features
    • Basement: Full,Sump Pump
    • Has fireplace: No
    Interior area
    • Total structure area: 1,500
    • Total interior livable area: 1,500 sqft
    • Finished area above ground: 1,500

    Property

    Parking
    • Total spaces: 1
    • Parking features: Driveway, Unpaved
    • Garage spaces: 1
    Features
    • Levels: One and One Half,Two
    • Stories: 2
    • Patio & porch: Deck
    • Exterior features: Storage
    • Has private pool: Yes
    • Pool features: Above Ground, Gas Heat, Heated
    • Has spa: Yes
    • Spa features: Hot Tub
    Lot
    • Size: 1.97 Acres
    • Features: Back Yard, Front Yard, Gentle Sloping, Meadow, Private
    Details
    • Additional structures: Shed(s)
    • Parcel number: 01300747
    • Special conditions: Standard

    Construction

    Type & style
    • Home type: SingleFamily
    • Architectural style: Bungalow
    • Property subtype: Single Family Residence
    Materials
    • Block, Vinyl Siding
    • Foundation: Block
    • Roof: Asphalt,Fiberglass
    Condition
    • Year built: 1942

    Utilities & green energy

    • Sewer: Septic Tank
    • Water: Well

    Community & neighborhood

    Location
    • Region: Canton
    • Subdivision: Oscar J Singers Allotment

    Price history

    DateEventPrice
    4/10/2026Sold$235,000+2.2%$157/sqft
    Source: MLS Now #5191778 Report a problem
    3/17/2026Pending sale$229,900$153/sqft
    Source: MLS Now #5191778 Report a problem
    3/11/2026Listed for sale$229,900+103.5%$153/sqft
    Source: MLS Now #5191778 Report a problem
    7/25/2017Sold$113,000+334.6%$75/sqft
    Source: Public Record Report a problem
    11/24/2010Sold$26,000-62.9%$17/sqft
    Source: Public Record Report a problem
    7/15/2010Listed for sale$70,000$47/sqft
    Source: Cutler Real Estate #3152166 Report a problem

    Public tax history

    YearProperty taxesTax assessment
    2024$1,939 -0.1%$49,420 +15.1%
    2023$1,940 +7.8%$42,920
    2022$1,799 -0.4%$42,920
    2021$1,807 -9.1%$42,920 +15.8%
    2020$1,987 $37,070 -10%
    2019$1,987 $41,170
    2018$1,987 -1.8%$41,170 +6.2%
    2017$2,024 +25.2%$38,760 +25.5%
    2016$1,616 -0.1%$30,880
    2015$1,618 $30,880 +14.8%
    2014$1,618 +114.1%$26,890
    2013$756 $26,890
    2012-- $26,890 -25.9%
    2011-- $36,270 +6.1%
    2010-- $34,170
    2009$1,332 +2.9%--
    2008$1,295 +0.5%--
    2007$1,288 +16.1%--
    2005$1,109 -1.3%--
    2004$1,124 +2.6%--
    2003$1,096 +7.8%--
    2002$1,017 --
    2001$1,017 +5.4%--
    2000$965 --

    Find assessor info on the county website

    Neighborhood: 44707

    Nearby schools

    GreatSchools rating
    Schools provided by the listing agent
    • District: Canton LSD - 7603

    Source: MLS Now. This data may not be complete. We recommend contacting the local school district to confirm school assignments for this home.

    Get a cash offer in 3 minutes
    Find out how much your home could sell for in as little as 3 minutes with a no-obligation cash offer.
    Estimated market value
    $237,600
    Get a cash offer in 3 minutes
    Find out how much your home could sell for in as little as 3 minutes with a no-obligation cash offer.
    Estimated market value
    $237,600