Brand New Carpet Just Installed – Move-In Ready! Welcome to your dream home in the desirable Settlers Reserve neighborhood of Westlake! Perfectly situated just 3 mins from the shops, dining, and entertainment at Crocker Park, with convenient access to parks and highways, this spacious 5-bedroom, 3-bathroom home offers the ideal blend of location, lifestyle, and comfort. With over 4,100 sq ft of living space, including a finished basement, this distinctive split-level home delivers timeless charm and modern updates throughout. Recent 2025 upgrades include a new furnace, updated electrical panel, new dishwasher, lighting, fresh paint, and brand new carpet for a turnkey experience. Step inside to a thoughtful floor plan featuring a formal dining room, open-concept eat-in kitchen with appliances included, and a versatile first-floor bedroom—great for guests or a home office. Upstairs, the spacious primary suite boasts a walk-in closet and a spa-like en suite with dual sinks, a sitting area, whirlpool tub, and separate shower. Two more bedrooms share a full bath with double vanity and Jack-and-Jill access to the second bedroom. A third-level fifth bedroom provides a peaceful retreat with views of the wooded backyard—perfect as a studio or quiet escape. The lower-level family room features a cozy fireplace and an adjacent bonus room ideal for a playroom or office. A full bath and oversized laundry room (washer & dryer included) complete this level, with access to the 2-car attached garage. The finished basement adds even more space for entertaining, complete with a built-in bar and rec room—projector screen stays! Enjoy outdoor living on the back deck and take in the wooded views on this .25+ acre lot. Located in the award-winning Westlake City School District, just minutes from Dover Intermediate, Lee Burneson Middle, and Westlake High School. 1-year home warranty included! Don’t miss this opportunity—schedule your private showing today!
Closed
$465,000
1889 Halls Carriage Path, Westlake, OH 44145
5beds
4,110sqft
Single Family Residence
Built in 1977
0.32 Acres Lot
$484,900 Zestimate®
$113/sqft
$4,278 Estimated rent
Home value
$484,900
$441,000 - $533,000
$4,278/mo
Zestimate® history
Owner options
List your home for rent
$4,278/mo
Rent Zestimate®
Find your next renter with Zillow Rental Manager. Plus, with online applications, you can quickly screen prospective tenants – for free.
$4,278/mo
Rent Zestimate®
Refinance and save
$3,282/mo
Est. payment
Refinancing to a lower rate could help reduce your monthly payments and save thousands over the life of the loan.
$3,282/mo
Est. payment
Explore your selling options
Work with a Zillow partner agent
Leverage their expertise and Zillow's premium Showcase listings to get your home seen by more buyers.
Get startedList with your own agent
Get your home in front of millions of buyers by listing it on Zillow.
Learn how to do itSell it yourself
Take full control of how buyers see your home on Zillow by listing For Sale by Owner (FSBO).
List your homeWhat's special
Wooded viewsFinished basementRec roomOpen-concept eat-in kitchenBonus roomOversized laundry roomSpacious primary suite
Zillow last checked:
Listing updated:
Listed by:
Stephanie M Sonego StephanieMcFearin@HowardHanna.com440-554-7712,
Howard Hanna,
Brian L McFearin 440-343-4299,
Howard Hanna
Bought with:
Maura S Kenney, 2016005566
Keller Williams Greater Metropolitan
Edward J Golden, 2012000406
Keller Williams Greater Metropolitan
Source: MLS Now,MLS#: 5120921Originating MLS: Akron Cleveland Association of REALTORS
Facts & features
Interior
Bedrooms & bathrooms
- Bedrooms: 5
- Bathrooms: 3
- Full bathrooms: 3
- Main level bedrooms: 1
Primary bedroom
- Description: Primary bedroom that has a walk-in closet and located on the second floor,Flooring: Carpet
- Level: Second
- Dimensions: 19 x 13.9
Bedroom
- Description: 3rd Bedroom has access to the bathroom and located on the second floor,Flooring: Carpet
- Level: Second
- Dimensions: 13.9 x 12.5
Bedroom
- Description: 4th bedroom located on the second floor,Flooring: Carpet
- Level: Second
- Dimensions: 15.9 x 12.1
Bedroom
- Description: Spacious 5th bedroom located on the third floor,Flooring: Carpet
- Level: Third
- Dimensions: 16.1 x 14.11
Bedroom
- Description: Bedroom located on the first floor,Flooring: Carpet
- Level: First
- Dimensions: 11.9 x 9.4
Primary bathroom
- Description: Huge bathroom that is attached to the primary bedroom. Jacuzzi Tub and Shower.
- Level: Second
- Dimensions: 14.8 x 9.3
Bathroom
- Description: Dual-access bathroom located on the second floor that can be accessed to the bedroom
- Level: Second
- Dimensions: 8 x 7.3
Dining room
- Level: First
- Dimensions: 16.4 x 11.1
Eat in kitchen
- Level: First
- Dimensions: 15.3 x 8.4
Entry foyer
- Level: First
- Dimensions: 11.8 x 10.11
Family room
- Description: Flooring: Carpet
- Level: Lower
- Dimensions: 16.1 x 11.7
Kitchen
- Description: New dishwasher installed, all appliances stay
- Level: First
- Dimensions: 15.3 x 9.8
Laundry
- Description: Lots of cabinet space. Washer and dryer are included. Access to the attached 2-car garage
- Level: Lower
- Dimensions: 14.2 x 10.3
Living room
- Description: Living room has fireplace,Flooring: Carpet
- Features: Fireplace
- Level: Lower
- Dimensions: 19.9 x 16.1
Office
- Description: Freshly painted,Flooring: Carpet
- Level: Lower
- Dimensions: 17.7 x 14.2
Other
- Description: Built-In Bar Area
- Level: Basement
- Dimensions: 8.8 x 6.8
Recreation
- Description: Projector Screen stays.
- Level: Basement
- Dimensions: 24.9 x 26.5
Utility room
- Level: Basement
Heating
- Forced Air, Fireplace(s)
Cooling
- Central Air, Ceiling Fan(s)
Appliances
- Included: Cooktop, Dryer, Dishwasher, Freezer, Disposal, Microwave, Range, Refrigerator, Washer
- Laundry: Lower Level, Laundry Room, Laundry Tub, Sink
Features
- Wet Bar, Built-in Features, Ceiling Fan(s), Eat-in Kitchen, High Ceilings, Bar
- Basement: Finished
- Number of fireplaces: 1
- Fireplace features: Living Room, Wood Burning
Interior area
- Total structure area: 4,110
- Total interior livable area: 4,110 sqft
- Finished area above ground: 3,270
- Finished area below ground: 840
Property
Parking
- Parking features: Attached, Drain, Electricity, Garage, Garage Door Opener, Paved, Garage Faces Side
- Attached garage spaces: 2
Features
- Levels: Three Or More,Multi/Split
- Stories: 3
- Patio & porch: Deck
- Exterior features: Private Yard
- Fencing: Full,Wood
- Has view: Yes
- View description: Trees/Woods
Lot
- Size: 0.32 Acres
- Features: < 1/2 Acre, Wooded
Details
- Parcel number: 21220044
Construction
Type & style
- Home type: SingleFamily
- Architectural style: Split Level
- Property subtype: Single Family Residence
Materials
- Aluminum Siding
- Roof: Asphalt,Fiberglass
Condition
- Year built: 1977
Details
- Warranty included: Yes
Utilities & green energy
- Sewer: Public Sewer
- Water: Public
Community & HOA
Community
- Features: Shopping
- Security: Carbon Monoxide Detector(s), Smoke Detector(s)
- Subdivision: Rockport Dev Corporati
HOA
- Has HOA: No
Location
- Region: Westlake
Financial & listing details
- Price per square foot: $113/sqft
- Tax assessed value: $400,500
- Annual tax amount: $6,640
- Date on market: 5/8/2025
- Cumulative days on market: 76 days
- Listing agreement: Exclusive Right To Sell
- Listing terms: Cash,Conventional,FHA,VA Loan
Price history
| Date | Event | Price |
|---|---|---|
| 7/23/2025 | Sold | $465,000$113/sqft |
Source: MLS Now #5120921 Report a problem | ||
| 5/30/2025 | Contingent | $465,000$113/sqft |
Source: MLS Now #5120921 Report a problem | ||
| 5/23/2025 | Price change | $465,000-2.1%$113/sqft |
Source: MLS Now #5120921 Report a problem | ||
| 5/8/2025 | Listed for sale | $475,000+82.7%$116/sqft |
Source: MLS Now #5120921 Report a problem | ||
| 10/18/2004 | Sold | $260,000$63/sqft |
Source: Public Record Report a problem | ||
Public tax history
| Year | Property taxes | Tax assessment |
|---|---|---|
| 2025 | $6,576 -1% | $140,180 |
| 2024 | $6,640 +0.6% | $140,180 +17.7% |
| 2023 | $6,600 +1.6% | $119,110 |
| 2022 | $6,494 -0.1% | $119,110 |
| 2021 | $6,503 -0.9% | $119,110 +8% |
| 2020 | $6,564 +0.7% | $110,290 +0% |
| 2019 | $6,521 +2% | $110,280 0% |
| 2018 | $6,393 +10.5% | $110,290 +17.5% |
| 2017 | $5,783 +1.1% | $93,840 |
| 2016 | $5,721 | $93,840 |
| 2015 | $5,721 +9.3% | $93,840 +12% |
| 2014 | $5,233 +1.5% | $83,800 |
| 2013 | $5,157 +3.6% | $83,800 |
| 2012 | $4,976 -2.8% | $83,800 -3.6% |
| 2011 | $5,117 +0.1% | $86,910 |
| 2010 | $5,114 +6.1% | $86,910 |
| 2009 | $4,818 -1.3% | $86,910 -5% |
| 2008 | $4,881 +2.2% | $91,500 |
| 2007 | $4,778 -0.2% | $91,500 |
| 2006 | $4,786 +17.8% | $91,500 +10.9% |
| 2005 | $4,062 +1.3% | $82,500 |
| 2004 | $4,009 +48.4% | $82,500 |
| 2003 | $2,701 -29.7% | $82,500 +4.9% |
| 2002 | $3,842 -45.2% | $78,650 |
| 2001 | $7,008 -0.1% | $78,650 |
| 2000 | $7,016 | $78,650 |
Find assessor info on the county website
Neighborhood: 44145
Nearby homes
- $452,3005 bd2 ba2.4k sqft1883 Halls Carriage Path, Westlake, OH 44145Off Market
- $480,9004 bd2 ba2.7k sqft1895 Halls Carriage Path, Westlake, OH 44145Off Market
- $440,2004 bd2 ba2.2k sqft1901 Halls Carriage Path, Westlake, OH 44145Off Market
- $541,2004 bd2 ba2.6k sqft1877 Halls Carriage Path, Westlake, OH 44145Off Market
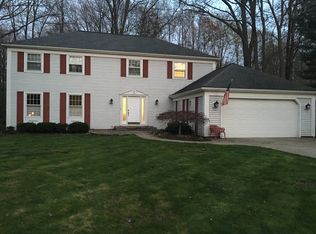
- $520,3004 bd3 ba2.7k sqft1888 Halls Carriage Path, Westlake, OH 44145Off Market
- $250,2002 bd1 ba1.2k sqft28160 Hilliard Blvd, Westlake, OH 44145Off Market
- $459,7004 bd3 ba2.5k sqft1900 Halls Carriage Path, Westlake, OH 44145Off Market
- $488,1004 bd2 ba2.6k sqft1909 Halls Carriage Path, Westlake, OH 44145Off Market
Nearby schools
GreatSchools rating
- 8/10Dover Intermediate SchoolGrades: 5-6Distance: 0.5 mi
- 8/10Lee Burneson Middle SchoolGrades: 7-8Distance: 0.4 mi
- 8/10Westlake High SchoolGrades: 9-12Distance: 0.5 mi
Schools provided by the listing agent
- District: Westlake CSD - 1832
Source: MLS Now. This data may not be complete. We recommend contacting the local school district to confirm school assignments for this home.
Get a cash offer in 3 minutes
Find out how much your home could sell for in as little as 3 minutes with a no-obligation cash offer.
Estimated market value
$484,900
Get a cash offer in 3 minutes
Find out how much your home could sell for in as little as 3 minutes with a no-obligation cash offer.
Estimated market value
$484,900
- Ohio
- Cuyahoga County
- Westlake
- 44145
- 1889 Halls Carriage Path
Nearby cities
Nearby zip codes
Other Westlake Topics
