Skip main navigation
Closed
  • $240,000

    1889 Hickory Ln, Glendale Heights, IL 60139

    2beds
    1,050sqft
    Townhouse, Single Family Residence
    Built in 1974
    1,743 Square Feet Lot
    $263,800 Zestimate®
    $229/sqft
    $2,270 Estimated rent

    Home value

    $263,800

    $243,000 - $285,000

    $2,270/mo

    Zestimate® history
    Loading
    Loading...

    Owner options

    List your home for rent

    $2,270/mo

    Rent Zestimate®

    Find your next renter with Zillow Rental Manager. Plus, with online applications, you can quickly screen prospective tenants – for free.

    Learn more

    $2,270/mo

    Rent Zestimate®

    Refinance and save

    $2,017/mo

    Est. payment

    Refinancing to a lower rate could help reduce your monthly payments and save thousands over the life of the loan.

    See today's rates

    $2,017/mo

    Est. payment

    Explore your selling options

    Work with a Zillow partner agent

    Leverage their expertise and Zillow's premium Showcase listings to get your home seen by more buyers.

    Get started

    List with your own agent

    Get your home in front of millions of buyers by listing it on Zillow.

    Learn how to do it

    Sell it yourself

    Take full control of how buyers see your home on Zillow by listing For Sale by Owner (FSBO).

    List your home

    What's special

    Updated bathroomsWalkout balconyFresh paintLarge private patioUpdated kitchenUltra white cabinetsQuartz counters
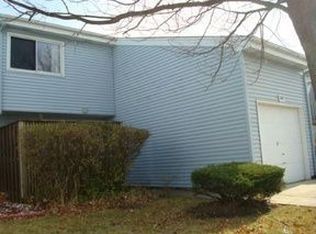
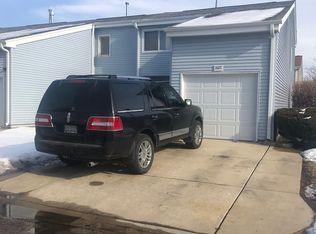
    BEAUTIFULLY UPDATED 2 STORY 2 BED 1.1 BATH TOWN HOME IN WESTLAKE OF GLENDALE HEIGHTS. TASTEFULLY UPDATED WITH LUXURY VINYL FLOORS, FRESH PAINT, UPDATED BATHROOMS WITH NEW VANITIES, FLOORS AND FIXTURES. UPDATED KITCHEN WITH ULTRA WHITE CABINETS, QUARTZ COUNTERS, STAINLESS STEEL APPLIANCES, BACK SPLASH AND BRAND NEW LUXURY VINYL FLOORS. MASTER BEDROOM FEATURES WALK IN CLOSETS AND A FANTASTIC WALKOUT BALCONY. ATTACHED DEEP 1 CAR GARAGE AND AN EXTENDED DRIVEWAY FOR ADDITIONAL PARKING. HOME COMES WITH A LARGE PRIVATE PATIO PERFECT FOR OUTDOOR ENTERTAINING. FANTASTIC LOCATION WITHIN THE COMMUNITY JUST WALKING DISTANCE TO THE CLUBHOUSE AND POOL. LOW ASSESSMENTS AND TAXES. CENTRALLY LOCATED WITHIN GLENDALE HEIGHTS AND VERY CLOSE TO ALL SHOPPING & RESTAURANTS EXPRESSWAY AND TRAIN STATION.

    Zillow last checked:

    Listing updated:

    Listed by:

    Vikram Sagar 847-372-8293,

    VS Homes

    Bought with:

    Julia Leon

    KOMAR

    Source: MRED as distributed by MLS GRID,MLS#: 12186541MLS Logo

    Facts & features

    Interior

    Bedrooms & bathrooms
    • Bedrooms: 2
    • Bathrooms: 2
    • Full bathrooms: 1
    • 1/2 bathrooms: 1
    Rooms
    • Room types: No additional rooms
    Primary bedroom
    • Features: Flooring (Wood Laminate), Window Treatments (Blinds)
    • Level: Second
    • Area: 216 Square Feet
    • Dimensions: 18X12
    Bedroom 2
    • Features: Flooring (Wood Laminate), Window Treatments (Blinds)
    • Level: Second
    • Area: 120 Square Feet
    • Dimensions: 12X10
    Dining room
    • Features: Flooring (Wood Laminate), Window Treatments (Blinds)
    • Level: Main
    • Area: 100 Square Feet
    • Dimensions: 10X10
    Kitchen
    • Features: Kitchen (Galley), Flooring (Vinyl)
    • Level: Main
    • Area: 80 Square Feet
    • Dimensions: 8X10
    Laundry
    • Features: Flooring (Vinyl)
    • Level: Main
    • Area: 16 Square Feet
    • Dimensions: 4X4
    Living room
    • Features: Flooring (Wood Laminate), Window Treatments (Blinds)
    • Level: Main
    • Area: 165 Square Feet
    • Dimensions: 15X11
    Heating
    • Natural Gas, Forced Air
    Cooling
    • Central Air
    Appliances
    • Included: Range, Microwave, Dishwasher, Refrigerator, Washer, Dryer, Stainless Steel Appliance(s), Gas Oven, Gas Water Heater
    • Laundry: Washer Hookup, Main Level, In Unit, Laundry Closet
    Features
    • Walk-In Closet(s), Dining Combo
    • Flooring: Laminate
    • Windows: Drapes
    • Basement: None
    Interior area
    • Total structure area: 0
    • Total interior livable area: 1,050 sqft

    Property

    Parking
    • Total spaces: 1
    • Parking features: Concrete, Garage Door Opener, On Site, Garage Owned, Attached, Garage
    • Attached garage spaces: 1
    • Has uncovered spaces: Yes
    Accessibility
    • Accessibility features: No Disability Access
    Features
    • Exterior features: Balcony
    Lot
    • Size: 1,743 Square Feet
    • Dimensions: 83 X 21
    Details
    • Additional structures: Garage(s)
    • Parcel number: 0227207025
    • Special conditions: None

    Construction

    Type & style
    • Home type: Townhouse
    • Property subtype: Townhouse, Single Family Residence
    Materials
    • Vinyl Siding
    • Roof: Asphalt
    Condition
    • New construction: No
    • Year built: 1974
    • Major remodel year: 2024

    Utilities & green energy

    • Electric: Circuit Breakers
    • Sewer: Public Sewer
    • Water: Lake Michigan

    Community & HOA

    Community
    • Security: Carbon Monoxide Detector(s)
    • Subdivision: Westlake
    HOA
    • Has HOA: Yes
    • Amenities included: Park, Pool, Patio
    • Services included: Clubhouse, Pool, Exterior Maintenance, Lawn Care, Snow Removal
    • HOA fee: $246 monthly
    Location
    • Region: Glendale Heights

    Financial & listing details

    • Price per square foot: $229/sqft
    • Tax assessed value: $61,083
    • Annual tax amount: $4,601
    • Date on market: 10/11/2024
    • Listing terms: Conventional
    • Ownership: Fee Simple w/ HO Assn.

    Price history

    DateEventPrice
    12/9/2024Sold$240,000+0%$229/sqft
    Source: MRED as distributed by MLS GRID #12186541 Report a problem
    10/17/2024Contingent$239,900$228/sqft
    Source: MRED as distributed by MLS GRID #12186541 Report a problem
    10/11/2024Listed for sale$239,900+29.7%$228/sqft
    Source: MRED as distributed by MLS GRID #12186541 Report a problem
    1/6/2023Sold$185,000+2.8%$176/sqft
    Source: MRED as distributed by MLS GRID #11629599 Report a problem
    12/6/2022Contingent$179,900$171/sqft
    Source: MRED as distributed by MLS GRID #11629599 Report a problem
    11/29/2022Listed for sale$179,900-2.8%$171/sqft
    Source: MRED as distributed by MLS GRID #11629599 Report a problem
    11/22/2022Contingent$185,000$176/sqft
    Source: MRED as distributed by MLS GRID #11629599 Report a problem
    11/9/2022Listed for sale$185,000$176/sqft
    Source: MRED as distributed by MLS GRID #11629599 Report a problem
    9/30/2022Pending sale$185,000$176/sqft
    Source: MRED as distributed by MLS GRID #11629599 Report a problem
    9/21/2022Contingent$185,000$176/sqft
    Source: MRED as distributed by MLS GRID #11629599 Report a problem
    9/14/2022Listed for sale$185,000+132.7%$176/sqft
    Source: MRED as distributed by MLS GRID #11629599 Report a problem
    1/21/1994Sold$79,500$76/sqft
    Source: Public Record Report a problem

    Public tax history

    YearProperty taxesTax assessment
    2024$4,799 +4.3%$61,083 +9.4%
    2023$4,601 +216.5%$55,860 +13.1%
    2022$1,454 +0%$49,410 +5.2%
    2021$1,454 +1.2%$46,950 +2.5%
    2020$1,437 -0.9%$45,810 +4%
    2019$1,450 -10.2%$44,030 +37%
    2018$1,615 -4.7%$32,130 +7.9%
    2017$1,694 -4.1%$29,780 +8.1%
    2016$1,765 -5.7%$27,560 +7.2%
    2015$1,872 -5.5%$25,720 -2.5%
    2014$1,980 +68.7%$26,390 +28.4%
    2013$1,174 +72.6%$20,560 +27.4%
    2012$680 -76.6%$16,140 -59.9%
    2011$2,906 -14.6%$40,270 -19.1%
    2010$3,401 +0.4%$49,800 -6.9%
    2009$3,388 -7.9%$53,480
    2008$3,680 +4.2%$53,480 +5.3%
    2007$3,532 +0.7%$50,790 +3.3%
    2006$3,506 +7.5%$49,150 +6.6%
    2005$3,261 +7.6%$46,110 +6.8%
    2004$3,030 +5.8%$43,180 +10%
    2003$2,864 +21.3%$39,250 +19.7%
    2002$2,361 +10.1%$32,790 +9.1%
    2001$2,145 +4.3%$30,060 +4.9%
    2000$2,056 $28,660
    Find assessor info on the county website

    Neighborhood: 60139

    Nearby schools

    GreatSchools rating
    Schools provided by the listing agent
    • Elementary: Glen Hill Primary School
    • Middle: Glenside Middle School
    • High: Glenbard West High School
    • District: 16

    Source: MRED as distributed by MLS GRID. This data may not be complete. We recommend contacting the local school district to confirm school assignments for this home.

    Get a cash offer in 3 minutes
    Find out how much your home could sell for in as little as 3 minutes with a no-obligation cash offer.
    Estimated market value
    $263,800
    Get a cash offer in 3 minutes
    Find out how much your home could sell for in as little as 3 minutes with a no-obligation cash offer.
    Estimated market value
    $263,800