Welcome to the ''NEST'' This amazing Mid-Century Modern home has been completely remodeled and is ready to IMPRESS with its stunning design. Two story walk-out on nearly 2 acres in Forest Hill School district offers privacy and seclusion while being close to all Ada has to offer! Custom kitchen with large center island, prep sink, and an enormous walk-in pantry. There is a sitting area and a screened in patio off the dining area. The large mudroom has custom lockers, boot bench and access to a large closet which are just some of the well thought out features of this home. Great room with soaring ceilings and a statement fireplace which draws your eye to the tall wall of windows that overlook your private backyard. Enormous laundry room featuring a center island for folding and storage with large windows to look out on your gorgeous yard, custom cherry cabinets in the main floor office and owner's suite, with a tile shower, soaking tub dual vanities and a private patio round out the main floor. The upper level has 2 additional full baths, 3 large bedrooms with ample closets, a nursery or playroom and large loft area with reading nook. The walk-out lower level has a large family room, game room, exercise/theatre area, another full bath and future wine cellar. Tons of storage and stairway access to the garage. Lower level could be a fantastic guest quarters or multi-generational home set up . This is an amazing home that will check all your boxes!
Sold
$1,025,000
1889 Laraway Ln SE, Grand Rapids, MI 49546
4beds
6,826sqft
Single Family Residence
Built in 1998
1.81 Acres Lot
$1,215,100 Zestimate®
$150/sqft
$5,165 Estimated rent
Home value
$1,215,100
$1.13M - $1.32M
$5,165/mo
Zestimate® history
Owner options
List your home for rent
$5,165/mo
Rent Zestimate®
Find your next renter with Zillow Rental Manager. Plus, with online applications, you can quickly screen prospective tenants – for free.
$5,165/mo
Rent Zestimate®
Refinance and save
$6,502/mo
Est. payment
Refinancing to a lower rate could help reduce your monthly payments and save thousands over the life of the loan.
$6,502/mo
Est. payment
Explore your selling options
Work with a Zillow partner agent
Leverage their expertise and Zillow's premium Showcase listings to get your home seen by more buyers.
Get startedList with your own agent
Get your home in front of millions of buyers by listing it on Zillow.
Learn how to do itSell it yourself
Take full control of how buyers see your home on Zillow by listing For Sale by Owner (FSBO).
List your homeWhat's special
Large loft areaGame roomMid-century modern homeReading nookEnormous laundry roomCustom lockersGorgeous yard
Zillow last checked:
Listing updated:
Listed by:
Barbara E Rinck 616-819-9210,
Keller Williams Realty Rivertown
Bought with:
Hugh B Griffith
Keller Williams GR East
Source: MichRIC,MLS#: 23134205
Facts & features
Interior
Bedrooms & bathrooms
- Bedrooms: 4
- Bathrooms: 5
- Full bathrooms: 4
- 1/2 bathrooms: 1
- Main level bedrooms: 1
Primary bedroom
- Level: Main
- Area: 329
- Dimensions: 14.00 x 23.50
Bedroom 2
- Level: Upper
- Area: 285
- Dimensions: 15.00 x 19.00
Bedroom 3
- Level: Upper
- Area: 180
- Dimensions: 15.00 x 12.00
Bedroom 4
- Level: Upper
- Area: 195
- Dimensions: 15.00 x 13.00
Primary bathroom
- Level: Main
- Area: 204
- Dimensions: 12.00 x 17.00
Bathroom 1
- Level: Upper
- Area: 55
- Dimensions: 11.00 x 5.00
Bathroom 2
- Level: Upper
- Area: 165
- Dimensions: 11.00 x 15.00
Bathroom 3
- Level: Lower
- Area: 71.25
- Dimensions: 9.50 x 7.50
Bonus room
- Level: Upper
- Area: 126
- Dimensions: 14.00 x 9.00
Bonus room
- Level: Lower
- Area: 175.5
- Dimensions: 13.50 x 13.00
Dining area
- Level: Main
- Area: 258
- Dimensions: 21.50 x 12.00
Exercise room
- Level: Lower
- Area: 563.5
- Dimensions: 23.00 x 24.50
Kitchen
- Level: Main
- Area: 429
- Dimensions: 33.00 x 13.00
Laundry
- Level: Main
- Area: 182
- Dimensions: 14.00 x 13.00
Living room
- Level: Main
- Area: 255.75
- Dimensions: 15.50 x 16.50
Loft
- Level: Upper
- Area: 464
- Dimensions: 16.00 x 29.00
Office
- Level: Main
- Area: 195
- Dimensions: 13.00 x 15.00
Other
- Level: Lower
- Area: 563.5
- Dimensions: 23.00 x 24.50
Recreation
- Level: Lower
- Area: 988
- Dimensions: 26.00 x 38.00
Utility room
- Level: Lower
- Area: 190
- Dimensions: 20.00 x 9.50
Heating
- Forced Air
Cooling
- Central Air
Appliances
- Included: Humidifier, Dishwasher, Disposal, Dryer, Microwave, Range, Refrigerator, Washer, Water Softener Owned
- Laundry: Main Level
Features
- Central Vacuum, Guest Quarters, Center Island, Eat-in Kitchen, Pantry
- Flooring: Tile
- Windows: Screens
- Basement: Walk-Out Access
- Number of fireplaces: 1
- Fireplace features: Living Room
Interior area
- Total structure area: 4,254
- Total interior livable area: 6,826 sqft
- Finished area below ground: 0
Property
Parking
- Total spaces: 3
- Parking features: Attached, Garage Door Opener
- Garage spaces: 3
Features
- Stories: 2
- Patio & porch: Scrn Porch
Lot
- Size: 1.81 Acres
- Features: Wooded, Rolling Hills, Ground Cover, Shrubs/Hedges
Details
- Parcel number: 411904452015
- Zoning description: Res
Construction
Type & style
- Home type: SingleFamily
- Architectural style: Traditional
- Property subtype: Single Family Residence
Materials
- Block, Brick
- Roof: Shingle
Condition
- New construction: No
- Year built: 1998
Utilities & green energy
- Sewer: Septic Tank
- Water: Well
- Utilities for property: Natural Gas Available, Electricity Available, Cable Available, Phone Connected, Natural Gas Connected, Cable Connected
Community & HOA
Community
- Security: Security System
Location
- Region: Grand Rapids
Financial & listing details
- Price per square foot: $150/sqft
- Tax assessed value: $299,203
- Annual tax amount: $9,198
- Date on market: 9/15/2023
- Listing terms: Cash,FHA,VA Loan,Conventional
- Electric utility on property: Yes
- Road surface type: Paved
Price history
| Date | Event | Price |
|---|---|---|
| 7/31/2024 | Listing removed | -- |
Source:  Realcomp II #65021114615 Report a problem Realcomp II #65021114615 Report a problem | ||
| 2/5/2024 | Sold | $1,025,000-2.4%$150/sqft |
Source:  MichRIC #23134205 Report a problem MichRIC #23134205 Report a problem | ||
| 12/27/2023 | Pending sale | $1,050,000$154/sqft |
Source: MichRIC #23134205 Report a problem | ||
| 10/3/2023 | Price change | $1,050,000-8.7%$154/sqft |
Source: MichRIC #23134205 Report a problem | ||
| 9/21/2023 | Price change | $1,150,000-4.2%$168/sqft |
Source: MichRIC #23134205 Report a problem | ||
| 8/4/2023 | Listed for sale | $1,200,000+86.6%$176/sqft |
Source: MichRIC #23028400 Report a problem | ||
| 3/27/2023 | Sold | $643,200-4.7%$94/sqft |
Source: Public Record Report a problem | ||
| 3/3/2023 | Pending sale | $675,000$99/sqft |
Source: MichRIC #21114615 Report a problem | ||
| 11/16/2022 | Price change | $675,000-8.8%$99/sqft |
Source: MichRIC #21114615 Report a problem | ||
| 10/2/2022 | Price change | $739,900-7.5%$108/sqft |
Source: MichRIC #21114615 Report a problem | ||
| 7/15/2022 | Price change | $799,900-5.9%$117/sqft |
Source: MichRIC #21114615 Report a problem | ||
| 7/12/2022 | Price change | $849,900-2.9%$125/sqft |
Source: MichRIC #21114615 Report a problem | ||
| 6/28/2022 | Listed for sale | $874,900-12.1%$128/sqft |
Source: MichRIC #21114615 Report a problem | ||
| 5/24/2022 | Listing removed | -- |
Source: MichRIC #21114615 Report a problem | ||
| 12/3/2021 | Price change | $995,000-9.1%$146/sqft |
Source: MichRIC #21114615 Report a problem | ||
| 11/10/2021 | Listed for sale | $1,095,000+81.9%$160/sqft |
Source: MichRIC #21114615 Report a problem | ||
| 5/21/2019 | Listing removed | $601,966$88/sqft |
Source: Auction.com Report a problem | ||
| 5/20/2019 | Price change | $601,966-1.9%$88/sqft |
Source: Auction.com Report a problem | ||
| 5/19/2019 | Price change | $613,434-3.1%$90/sqft |
Source: Auction.com Report a problem | ||
| 5/17/2019 | Price change | $633,306+0.4%$93/sqft |
Source: Auction.com Report a problem | ||
| 5/16/2019 | Price change | $630,771-0.1%$92/sqft |
Source: Auction.com Report a problem | ||
| 5/12/2019 | Price change | $631,307-1.4%$92/sqft |
Source: Auction.com Report a problem | ||
| 5/10/2019 | Price change | $640,486-0.8%$94/sqft |
Source: Auction.com Report a problem | ||
| 5/9/2019 | Price change | $645,918+2.3%$95/sqft |
Source: Auction.com Report a problem | ||
| 5/7/2019 | Price change | $631,108+1.7%$92/sqft |
Source: Auction.com Report a problem | ||
| 5/3/2019 | Price change | $620,435$91/sqft |
Source: Auction.com Report a problem | ||
| 4/17/2019 | Listed for sale | -- |
Source: Auction.com Report a problem | ||
Public tax history
| Year | Property taxes | Tax assessment |
|---|---|---|
| 2025 | $17,785 | $578,500 +2.8% |
| 2024 | -- | $562,800 +36.9% |
| 2021 | $8,610 | $411,000 +16.3% |
| 2020 | $8,610 +1.3% | $353,300 +0.1% |
| 2019 | $8,499 | $352,800 +7.9% |
| 2018 | -- | $327,000 +9.1% |
| 2017 | $8,172 | $299,600 +6.1% |
| 2016 | $8,172 | $282,400 |
| 2015 | $8,172 | $282,400 +15.8% |
| 2013 | -- | $243,900 -6.3% |
| 2011 | -- | $260,300 -3.4% |
| 2010 | -- | $269,600 -5% |
| 2009 | -- | $283,900 -7.2% |
| 2007 | -- | $305,800 -1.3% |
| 2006 | -- | $309,751 +3.7% |
| 2005 | -- | $298,700 +0.8% |
| 2004 | -- | $296,300 +17.3% |
| 2002 | -- | $252,600 +2.4% |
| 2001 | -- | $246,771 |
Find assessor info on the county website
Neighborhood: 49546
Nearby homes
- $760,0004 bd4 ba3.8k sqft1883 Laraway Ln SE, Grand Rapids, MI 49546Off Market
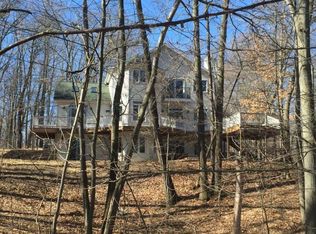
- $523,0003 bd2 ba-- sqft1924 Laraway Ln SE, Grand Rapids, MI 49546Off Market
- $597,5004 bd3 ba-- sqft1900 Laraway Ln SE, Grand Rapids, MI 49546Off Market
- $844,1004 bd3 ba-- sqft1895 Laraway Ln SE, Grand Rapids, MI 49546Off Market
- $471,7004 bd2 ba-- sqft1871 Laraway Ln SE, Grand Rapids, MI 49546Off Market
- $707,5003 bd3 ba-- sqft1930 Laraway Ln SE, Grand Rapids, MI 49546Off Market
- $754,9004 bd3 ba-- sqft1870 Laraway Ln SE, Grand Rapids, MI 49546Off Market
- $713,0004 bd3 ba3.9k sqft6881 Sunrise Ct SE, Grand Rapids, MI 49546Off Market
Nearby schools
GreatSchools rating
- 10/10Thornapple Elementary SchoolGrades: PK-4Distance: 0.5 mi
- 10/10Central Middle SchoolGrades: 7-8Distance: 1.8 mi
- 9/10Central High SchoolGrades: 9-12Distance: 1.6 mi
Get a cash offer in 3 minutes
Find out how much your home could sell for in as little as 3 minutes with a no-obligation cash offer.
Estimated market value
$1,215,100
Get a cash offer in 3 minutes
Find out how much your home could sell for in as little as 3 minutes with a no-obligation cash offer.
Estimated market value
$1,215,100
- Michigan
- Kent County
- Grand Rapids
- 49546
- 1889 Laraway Ln SE
Nearby cities
Nearby neighborhoods
Nearby zip codes
Other Grand Rapids Topics
