Skip main navigation
Closed
  • $694,700

    1889 Maple Ave Unit E8, Evanston, IL 60201

    2beds
    1,761sqft
    Townhouse, Condominium, Single Family Residence
    Built in 1998
    -- sqft lot
    $694,700 Zestimate®
    $394/sqft
    $4,817 Estimated rent

    Home value

    $694,700

    $604,000 - $813,000

    $4,817/mo

    Zestimate® history
    Loading
    Loading...

    Owner options

    List your home for rent

    $4,817/mo

    Rent Zestimate®

    Find your next renter with Zillow Rental Manager. Plus, with online applications, you can quickly screen prospective tenants – for free.

    Learn more

    $4,817/mo

    Rent Zestimate®

    Refinance and save

    $5,316/mo

    Est. payment

    Refinancing to a lower rate could help reduce your monthly payments and save thousands over the life of the loan.

    See today's rates

    $5,316/mo

    Est. payment

    Explore your selling options

    Work with a Zillow partner agent

    Leverage their expertise and Zillow's premium Showcase listings to get your home seen by more buyers.

    Get started

    List with your own agent

    Get your home in front of millions of buyers by listing it on Zillow.

    Learn how to do it

    Sell it yourself

    Take full control of how buyers see your home on Zillow by listing For Sale by Owner (FSBO).

    List your home

    What's special

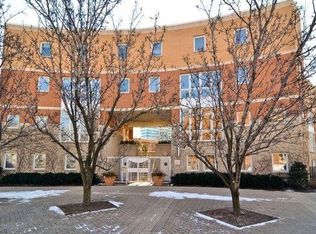
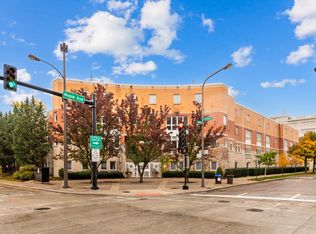
    This elegant, turnkey, townhome in the heart of Evanston features a spacious, flexible floorplan over three levels and attached heated garage parking for two cars. The open-concept living area has near floor-to-ceiling windows, polished hardwood floors, and a welcoming fireplace. With plenty of room for a large dining table, this home is perfect for gatherings with family and friends. The kitchen overlooks the landscaped courtyard and features newer stainless appliances, white 42" cabinets with ample storage, and a breakfast bar with seating for two. On the upper level, you will find two spacious bedrooms (one with a full ensuite bath), generous closet space, and full-sized laundry. The spacious family room on the lower level is perfect for movie nights or can be easily converted into a third bedroom. Secure bike storage is conveniently located near the garage exit. Recent property improvements include most windows replaced (2021), new kitchen appliances (2019), carpeting (2022), AC condenser (2021), furnace (2017), water heater (2017), and front door (2021). This home is in an unbeatable downtown location with easy access to the CTA Purple Line, Davis St. Metra, Northwestern University, and Evanston's hopping bar and restaurant scene. Beautiful Clark Street Beach, Whole Foods, Target, and the library are all within short walking distance and Evanston's famed Saturday morning farmer's market is just a block away. This beautiful home at Ivy Court will exceed your expectations!

    This property is off market, which means it's not currently listed for sale or rent on Zillow. This may be different from what's available on other websites or public sources.
    Zillow last checked:

    Listing updated:

    Listing courtesy of:

    Sarah Valle 312-451-1321,

    Berkshire Hathaway HomeServices Chicago

    Bought with:

    Eric Marcus

    Keller Williams ONEChicago

    Fernando Lopez

    Keller Williams ONEChicago

    Source: MRED as distributed by MLS GRID,MLS#: 11662709MLS Logo

    Facts & features

    Interior

    Bedrooms & bathrooms
    • Bedrooms: 2
    • Bathrooms: 3
    • Full bathrooms: 2
    • 1/2 bathrooms: 1
    Primary bedroom
    • Features: Flooring (Carpet), Window Treatments (Blinds), Bathroom (Full)
    • Level: Second
    • Area: 165 Square Feet
    • Dimensions: 15X11
    Bedroom 2
    • Features: Flooring (Carpet), Window Treatments (Blinds)
    • Level: Second
    • Area: 150 Square Feet
    • Dimensions: 15X10
    Dining room
    • Features: Flooring (Hardwood)
    • Level: Main
    • Area: 204 Square Feet
    • Dimensions: 17X12
    Family room
    • Features: Flooring (Carpet), Window Treatments (Blinds)
    • Level: Lower
    • Area: 266 Square Feet
    • Dimensions: 14X19
    Kitchen
    • Features: Flooring (Hardwood)
    • Level: Main
    • Area: 88 Square Feet
    • Dimensions: 11X08
    Living room
    • Features: Flooring (Hardwood)
    • Level: Main
    • Area: 221 Square Feet
    • Dimensions: 17X13
    Heating
    • Natural Gas, Forced Air
    Cooling
    • Central Air
    Appliances
    • Included: Humidifier, Gas Water Heater
    • Laundry: Washer Hookup, Upper Level, In Unit, Laundry Closet
    Features
    • Storage, Open Floorplan, Dining Combo
    • Flooring: Hardwood, Carpet
    • Windows: Drapes
    • Basement: None
    • Number of fireplaces: 1
    • Fireplace features: Wood Burning, Gas Log, Living Room
    Interior area
    • Total structure area: 0
    • Total interior livable area: 1,761 sqft

    Property

    Parking
    • Total spaces: 2
    • Parking features: Garage Door Opener, Heated Garage, On Site, Garage Owned, Attached, Garage
    • Attached garage spaces: 2
    • Has uncovered spaces: Yes
    Accessibility
    • Accessibility features: No Disability Access
    Features
    • Patio & porch: Patio
    Details
    • Parcel number: 11181130280000
    • Special conditions: None
    • Other equipment: TV-Cable, Ceiling Fan(s)

    Construction

    Type & style
    • Home type: Townhouse
    • Property subtype: Townhouse, Condominium, Single Family Residence
    Materials
    • Brick, Other
    Condition
    • New construction: No
    • Year built: 1998

    Utilities & green energy

    • Sewer: Public Sewer
    • Water: Public

    Community & neighborhood

    Location
    • Region: Evanston
    • Subdivision: Ivy Court

    HOA & financial

    HOA
    • Has HOA: Yes
    • HOA fee: $465 monthly
    • Amenities included: Bike Room/Bike Trails, Storage, Patio
    • Services included: Water, Parking, Insurance, Exterior Maintenance, Scavenger

    Other

    Other facts
    • Listing terms: Conventional
    • Ownership: Fee Simple w/ HO Assn.

    Price history

    DateEventPrice
    11/28/2022Sold$440,000+3.5%$250/sqft
    Source: MRED as distributed by MLS GRID #11662709 Report a problem
    11/3/2022Contingent$425,000$241/sqft
    Source: MRED as distributed by MLS GRID #11662709 Report a problem
    10/28/2022Listed for sale$425,000+54.5%$241/sqft
    Source: MRED as distributed by MLS GRID #11662709 Report a problem
    7/25/2012Sold$275,000$156/sqft
    Source: MRED as distributed by MLS GRID #07931017 Report a problem

    Public tax history

    Tax history is unavailable.

    Neighborhood: Downtown

    Nearby schools

    GreatSchools rating
    Schools provided by the listing agent
    • Elementary: Dewey Elementary School
    • Middle: Nichols Middle School
    • High: Evanston Twp High School
    • District: 65

    Source: MRED as distributed by MLS GRID. This data may not be complete. We recommend contacting the local school district to confirm school assignments for this home.

    Get a cash offer in 3 minutes
    Find out how much your home could sell for in as little as 3 minutes with a no-obligation cash offer.
    Estimated market value
    $694,700
    Get a cash offer in 3 minutes
    Find out how much your home could sell for in as little as 3 minutes with a no-obligation cash offer.
    Estimated market value
    $694,700