Skip main navigation
Off market
  • $809,200

    1889 Mustique St, Naples, FL 34120

    3beds
    2,247sqft
    SingleFamily
    Built in 2019
    7,840 Square Feet Lot
    $809,200 Zestimate®
    $360/sqft
    $6,100 Estimated rent

    Home value

    $809,200

    $761,000 - $858,000

    $6,100/mo

    Zestimate® history
    Loading
    Loading...

    Owner options

    List your home for rent

    $6,100/mo

    Rent Zestimate®

    Find your next renter with Zillow Rental Manager. Plus, with online applications, you can quickly screen prospective tenants – for free.

    Learn more

    $6,100/mo

    Rent Zestimate®

    Refinance and save

    $4,892/mo

    Est. payment

    Refinancing to a lower rate could help reduce your monthly payments and save thousands over the life of the loan.

    See today's rates

    $4,892/mo

    Est. payment

    Explore your selling options

    Work with a Zillow partner agent

    Leverage their expertise and Zillow's premium Showcase listings to get your home seen by more buyers.

    Get started

    List with your own agent

    Get your home in front of millions of buyers by listing it on Zillow.

    Learn how to do it

    Sell it yourself

    Take full control of how buyers see your home on Zillow by listing For Sale by Owner (FSBO).

    List your home

    What's special

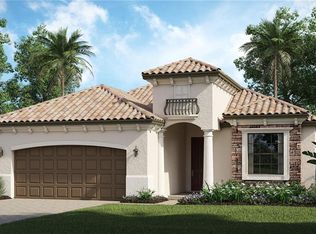
    The Maria model features 2,247 square feet of living space with 3 spacious bedrooms + den, 3 baths and a 2-car garage. The master suite is graced with a desirable walk-in closet and spa-like bath with all of the relaxing touches. A second bedroom and a laundry room are right next door, an ideal family setup, with a third bedroom on the other side of the house, perfect for guests. The open and airy kitchen joins the family and dining rooms for a centralized gathering place. A den, located right off the main foyer entrance, can be a pleasant hideaway or hobby room. A large screened lanai has a pool & spa & summer kitchen for year round entertaining in breezy comfort. Luxury 13,000 sq ft clubhouse with pool side bar/food and beverage service, pool with lap lanes, Spa, culinary arts demonstration room for food demonstrations and wine tastings, Move theater, card/craft room, massage room, gym and exercise rooms, tennis, pickle ball and bocce. Photography, renderings, & virtual tour are for display purposes only. Please schedule your showing TODAY to learn more about the upgrades and features included in this home.

    This property is off market, which means it's not currently listed for sale or rent on Zillow. This may be different from what's available on other websites or public sources.

    Facts & features

    Interior

    Bedrooms & bathrooms
    • Bedrooms: 3
    • Bathrooms: 3
    • Full bathrooms: 2
    • 1/2 bathrooms: 1
    Appliances
    • Included: Dishwasher, Dryer, Microwave, Refrigerator, Washer
    Features
    • Cable Prewire, Smoke Detectors, Built-In Cabinets, Pantry, Volume Ceiling, Walk-In Closet, Foyer, Laundry Tub, Tray Ceiling
    • Flooring: Tile, Carpet
    Interior area
    • Total interior livable area: 2,247 sqft

    Property

    Parking
    • Total spaces: 2
    • Parking features: Garage - Attached
    Features
    • Exterior features: Stucco
    • Has spa: Yes
    Lot
    • Size: 7,840 sqft
    Details
    • Parcel number: 54465004707

    Construction

    Type & style
    • Home type: SingleFamily
    Materials
    • Roof: Tile
    Condition
    • New construction: No
    • Year built: 2019

    Utilities & green energy

    • Sewer: Central

    Community & neighborhood

    Location
    • Region: Naples

    Other

    Other facts
    • Additional Rooms: Laundry in Residence, Guest Bath, Guest Room, Screened Lanai/Porch, Great Room, Home Office, Den - Study
    • Amenities: Clubhouse, Community Pool, Community Spa/Hot tub, Exercise Room, Library, Streetlight, Community Room, Tennis Court, Underground Utility, Bocce Court, Restaurant, Theater, Dog Park, Pickleball
    • Bedroom Desc: Master BR Ground, Split Bedrooms
    • Construction: Concrete Block
    • Equipment: Dishwasher, Disposal, Dryer, Microwave, Washer, Auto Garage Door, Self Cleaning Oven, Smoke Detector, Refrigerator/Icemaker, Wall Oven, Grill - Gas, Cooktop - Gas
    • Flooring: Carpet, Tile
    • Furnished Desc: Unfurnished
    • HOA Desc: Mandatory
    • Interior Features: Cable Prewire, Smoke Detectors, Built-In Cabinets, Pantry, Volume Ceiling, Walk-In Closet, Foyer, Laundry Tub, Tray Ceiling
    • Maintenance: Irrigation Water, Lawn/Land Maintenance, Rec Facilities, Street Lights, Street Maintenance, Manager, Reserve, Legal/Accounting
    • Management: Professional
    • Pets: With Approval
    • Roof: Tile
    • Sewer: Central
    • Water: Central
    • Exterior Finish: Stucco
    • Garage Desc: Attached
    • Irrigation: Reclaimed, Lake/Canal
    • Master Bath Description: Dual Sinks, Separate Tub And Shower
    • Rear Exposure: W
    • Windows: Sliding, Impact Resistant
    • Community Type: Gated
    • Kitchen Description: Pantry, Walk-In Pantry, Island
    • Dining Description: Breakfast Bar, Dining - Family
    • Lot Desc: Regular
    • Building Desc: 1 Story/Ranch
    • Private Pool Desc: Below Ground, Concrete, Equipment Stays, Screened
    • MLS Area Major: NA31 - S/O Immokalee Rd
    • Exterior Features: Built In Grill, Outdoor Kitchen, Sprinkler Auto
    • Private Spa Desc: Below Ground, Screened, Heated Electric, Concrete, Equipment Stays
    • View: Preserve
    • Floor Plan Type: Split Bedrooms, Great Room
    • Development: LAMORADA
    • Heat: Gas - Natural
    • Cooling: Gas - Natural

    Price history

    DateEventPrice
    8/21/2019Sold$499,000-4.9%$222/sqft
    Source: Public Record Report a problem
    6/7/2019Pending sale$524,968$234/sqft
    Source: Lennar Realty Inc #219033181 Report a problem
    2/5/2019Listed for sale$524,968$234/sqft
    Source: Lennar Report a problem

    Public tax history

    YearProperty taxesTax assessment
    2025$4,593 +7.1%$452,564 +2.9%
    2024$4,289 +7.4%$439,810 +3%
    2023$3,995 -2.8%$427,000 +3%
    2022$4,108 -0.9%$414,563 +3%
    2021$4,147 +2.4%$402,488 +1.4%
    2020$4,049 +507.6%$396,931 +578.5%
    2019$666 -2%$58,500 -2.2%
    2018$680 $59,800 -23.7%
    2017$680 -34.4%$78,375 +10%
    2016$1,036 +26.4%$71,250
    2015$820 --

    Find assessor info on the county website

    Neighborhood: 34120

    Nearby schools

    GreatSchools rating
    Schools provided by the listing agent
    • Elementary: Laurel Oak Elementray
    • Middle: Oakrigde Middle School
    • High: Gulfcoast Ranch High School
    • District: Collier County School District

    Source: The MLS. This data may not be complete. We recommend contacting the local school district to confirm school assignments for this home.

    Get pre-qualified for a loan
    At Zillow Home Loans, we can pre-qualify you in as little as 5 minutes with no impact to your credit score.

    An equal housing lender. NMLS #10287.

    Sell for more on Zillow
    Get a Zillow Showcase℠ listing at no additional cost and you could sell for .
    $809,200
    2% more
    +$16,184
    With Zillow Showcase(estimated)
    $825,384