Welcome to a great place that offers quiet country living , yet is conveniently located to restaurants, shopping, and schools. This beautiful 2023 16X80 Scotbilt is situated on 1.46 acres of partially wooded land that offers plenty of privacy. The home features an open floor plan with 3 BR/2 Baths and lovely LVP flooring throughout. The cozy living room flows directly into the kitchen which features an island with a bar. There's also plenty of counter space for preparing meals as a well as a lot of cabinets for storage. Both guest bedrooms are a nice size and have walk in closets . The guest bath offers a tub/shower combination and a bidet. The spacious primary bedroom has a large walk in closet. The primary bath has a tub/shower combination and a bidet. Good size laundry room. Outside there's a concrete pad that has multiple possibilities. There's even an area set up in the back yard that can be used as a shooting range. Call and schedule an appointment today and make this home your own!
For sale
$169,900
1889 N McDonald Rd, Waycross, GA 31503
3beds
1,216sqft
Manufactured Home
Built in 2023
1.46 Acres Lot
$-- Zestimate®
$140/sqft
$-- HOA
What's special
Open floor planLovely lvp flooring throughoutGood size laundry roomPlenty of privacy
- 17 hours
- 76
- 4
Zillow last checked:
Listing updated:
Listed by:
Ginger Thrift,
Compass360 Realty, Inc. Waycross
Source: Scout MLS,MLS#: 2002699
Facts & features
Interior
Bedrooms & bathrooms
- Bedrooms: 3
- Bathrooms: 2
- Full bathrooms: 2
Heating
- Central, Electric
Cooling
- Central Air, Electric
Appliances
- Included: Dishwasher, Electric Range, Refrigerator, Range Hood
- Laundry: Electric Dryer Hookup, Laundry Room, Washer Hookup
Features
- Bidet, Walk-In Closet(s), Tub/Shower Combo, Primary Suite, Kitchen Island
- Flooring: Vinyl
- Has fireplace: Yes
- Fireplace features: Other
Interior area
- Total interior livable area: 1,216 sqft
Video & virtual tour
Property
Features
- Levels: One
- Stories: 1
- Patio & porch: Front Porch
- Exterior features: Private Yard
Lot
- Size: 1.46 Acres
- Features: Back Yard, Level, Private, Rural
- Residential vegetation: Partially Wooded
Details
- Parcel number: 057 004 D
- Zoning description: Agricultural
Construction
Type & style
- Home type: MobileManufactured
- Property subtype: Manufactured Home
Materials
- Vinyl Siding
- Roof: Shingle
Condition
- Year built: 2023
Utilities & green energy
- Electric: 200+ Amp Service
- Sewer: Septic Tank
- Water: Public
- Utilities for property: Electricity Connected, Water Connected
Community & HOA
Community
- Security: Smoke Detector(s)
HOA
- Has HOA: No
Location
- Region: Waycross
Financial & listing details
- Price per square foot: $140/sqft
- Tax assessed value: $71,180
- Annual tax amount: $718
- Date on market: 9/25/2026
- Electric utility on property: Yes
- Road surface type: Dirt, Graded/Maintained
Estimated market value
Not available
Estimated sales range
Not available
Not available
Price history
| Date | Event | Price |
|---|---|---|
| 9/25/2026 | Listed for sale | $169,900$140/sqft |
Source: Scout MLS #2002699 Report a problem | ||
| 8/14/2026 | Listing removed | $169,900$140/sqft |
Source: Scout MLS #2000722 Report a problem | ||
| 7/21/2026 | Price change | $169,900-2.9%$140/sqft |
Source: Scout MLS #2000722 Report a problem | ||
| 6/18/2026 | Listed for sale | $174,900+29.7%$144/sqft |
Source: Scout MLS #2000722 Report a problem | ||
| 4/10/2024 | Listing removed | -- |
Source:  Southeast Georgia #34598 Report a problem Southeast Georgia #34598 Report a problem | ||
| 3/4/2024 | Listed for sale | $134,900+1024.2%$111/sqft |
Source: Southeast Georgia #34598 Report a problem | ||
| 9/8/2023 | Sold | $12,000$10/sqft |
Source: Public Record Report a problem | ||
Public tax history
| Year | Property taxes | Tax assessment |
|---|---|---|
| 2025 | $668 +576.7% | $28,472 +642.4% |
| 2024 | $99 +248.6% | $3,835 +291.3% |
| 2023 | $28 +0.1% | $980 |
| 2022 | $28 +19.7% | $980 +30% |
| 2021 | $24 -3.1% | $754 |
| 2020 | $24 -0.9% | $754 |
| 2019 | $25 -0.2% | $754 |
| 2018 | $25 +0.3% | $754 |
| 2017 | $25 | $754 |
| 2016 | $25 | $754 |
Find assessor info on the county website
Monthly payment
Climate risks
Neighborhood: 31503
Nearby schools
Schools provided by the listing agent
- Middle: Ware County Middle School
- High: Ware County High School
Source: Scout MLS. This data may not be complete. We recommend contacting the local school district to confirm school assignments for this home.
Similar homes
- $--3 bd1 ba1.3k sqft4009 Driggers Rd, Waycross, GA 31503Auction
 ServiceLink Auction
 - $159,0003 bd2 ba1.2k sqft2867 Evergreen Rd, Waycross, GA 31503For Sale
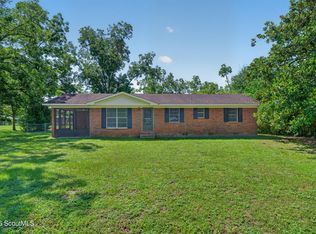 MLS ID #2001866, Heather Fluker, eXp Realty, LLC. Scout MLS
 - $155,0003 bd2 ba1.7k sqft2817 Cherokee St, Waycross, GA 31503Active
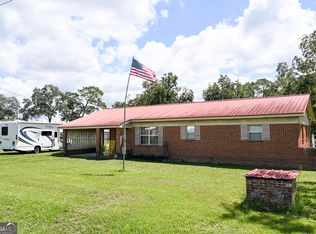
 MLS ID #10835469, Jamie Musgrove, Crossway Realty. GAMLS
 - $196,5003 bd2 ba1.4k sqft327 N Anita St, Waycross, GA 31503For Sale
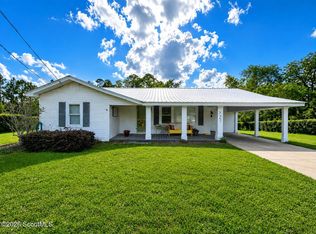 MLS ID #2000139, Kimberley Smoak, eXp Realty, LLC. Scout MLS
 - $232,9003 bd2 ba1.6k sqft4690 Ammons Rd, Waycross, GA 31503ActiveMLS ID #10821483, Brandy Hendricks, eXp Realty. GAMLS
- $124,9003 bd2 ba1.2k sqft1957 Brogdon Rd, Waycross, GA 31503ActiveMLS ID #10812903, Kevin Barclift, Crossway Realty. GAMLS
- $179,0003 bd2 ba1.6k sqft902 Stanton Ave, Waycross, GA 31503ActiveMLS ID #10713118, Sheri Bashlor, eXp Realty. GAMLS
- $149,9003 bd2 ba1.2k sqft610 Poplar St, Waycross, GA 31501ActiveMLS ID #10813862, Annamarie Helms, Crossway Realty. GAMLS
