Stunning mid-century retreat on a private, wooded 1-acre lot backing to the scenic Dee Koestering Park—a 9-acre nature preserve with walking trails and the historic Meramec Highlands Quarry. This rare property offers unmatched privacy, tranquil views, and a true connection to nature. The fully updated custom kitchen is a showstopper, featuring a center island with seating, quartz counters, stainless appliances, recessed lighting, custom cabinetry, plantation shutters, oversized pantry, and charming window seat—perfect for everyday living and entertaining. The kitchen flows seamlessly into a light-filled open-concept living and dining area, highlighted by a dramatic picture window, built-in bookcase, and a cozy gas fireplace. Enjoy year-round relaxation in the sun-drenched 3-season room with fireplace, surrounded by windows and offering direct access to both a welcoming front porch and multiple private rear patios—ideal for indoor-outdoor living. Step outside to your own private backyard oasis, complete with an inground pool—perfect for summer entertaining, relaxing weekends, and creating a resort-style lifestyle at home. The main level features three spacious bedrooms and 1.5 baths with beautifully preserved original tile and vintage character, blending timeless design with modern comfort. The walk-out lower level expands your living space with a flexible floor plan, including a potential 4th bedroom or home office with en-suite bath, a large recreation area, abundant storage, and a generous laundry room. Attached garage adds convenience. Additional highlights include an oversized driveway with ample off-street parking, ideal for guests, multiple vehicles, or recreational use. Move-in ready with a clear Kirkwood occupancy inspection and available survey. Prime location just minutes from highways, shopping, dining, and all the charm of downtown Kirkwood.
Closed
Listed by: Coldwell Banker Realty - Gundaker • Cindy Coronado • Contact: 314-578-2402
Bought with: John Jackson Neighborhood Real Estate Company, LLC
Price Unknown
1889 N Signal Hills Dr, Saint Louis, MO 63122
4beds
2,123sqft
Single Family Residence
Built in 1950
1 Acres Lot
$508,800 Zestimate®
$--/sqft
$3,935 Estimated rent
Home value
$508,800
Estimated sales range
Not available
$3,935/mo
Zestimate® history
Owner options
List your home for rent
$3,935/mo
Rent Zestimate®
Find your next renter with Zillow Rental Manager. Plus, with online applications, you can quickly screen prospective tenants – for free.
$3,935/mo
Rent Zestimate®
Refinance and save
Refinancing to a lower rate could help reduce your monthly payments and save thousands over the life of the loan.
Explore your selling options
Work with a Zillow partner agent
Leverage their expertise and Zillow's premium Showcase listings to get your home seen by more buyers.
Get startedList with your own agent
Get your home in front of millions of buyers by listing it on Zillow.
Learn how to do itSell it yourself
Take full control of how buyers see your home on Zillow by listing For Sale by Owner (FSBO).
List your homeWhat's special
Zillow last checked:
Listing updated:
Listed by:
Cindy Coronado 314-578-2402,
Coldwell Banker Realty - Gundaker
Bought with:
John M Jackson, 1999055137
John Jackson Neighborhood Real Estate Company, LLC
Source: MARIS,MLS#: 26024157 Originating MLS: St. Louis Association of REALTORS
Originating MLS: St. Louis Association of REALTORSFacts & features
Interior
Bedrooms & bathrooms
- Bedrooms: 4
- Bathrooms: 3
- Full bathrooms: 2
- 1/2 bathrooms: 1
- Main level bathrooms: 2
- Main level bedrooms: 3
Bedroom
- Features: Floor Covering: Carpeting
- Level: Main
- Area: 224
- Dimensions: 16x14
Bedroom 2
- Features: Floor Covering: Wood
- Level: Main
- Area: 154
- Dimensions: 14x11
Bedroom 3
- Features: Floor Covering: Wood
- Level: Main
- Area: 120
- Dimensions: 12x10
Bedroom 4
- Features: Floor Covering: Carpeting
- Level: Lower
- Area: 224
- Dimensions: 16x14
Bathroom
- Features: Floor Covering: Ceramic Tile
- Level: Main
- Area: 63
- Dimensions: 9x7
Bathroom 2
- Features: Floor Covering: Ceramic Tile
- Level: Main
- Area: 40
- Dimensions: 8x5
Bathroom 3
- Features: Floor Covering: Vinyl
- Level: Lower
- Area: 42
- Dimensions: 6x7
Kitchen
- Features: Floor Covering: Ceramic Tile
- Level: Main
- Area: 255
- Dimensions: 17x15
Laundry
- Features: Floor Covering: Concrete
- Level: Lower
- Area: 132
- Dimensions: 12x11
Living room
- Features: Floor Covering: Wood
- Level: Main
- Area: 322
- Dimensions: 23x14
Recreation room
- Features: Floor Covering: Concrete
- Level: Lower
- Area: 228
- Dimensions: 19x12
Storage
- Features: Floor Covering: Concrete
- Level: Lower
- Area: 100
- Dimensions: 10x10
Sunroom
- Level: Main
- Area: 182
- Dimensions: 14x13
Heating
- Forced Air
Cooling
- Attic Fan, Ceiling Fan(s), Central Air
Features
- Flooring: Carpet, Ceramic Tile, Wood
- Basement: Sleeping Area,Walk-Out Access
- Number of fireplaces: 2
Interior area
- Total structure area: 2,123
- Total interior livable area: 2,123 sqft
- Finished area above ground: 1,584
Property
Parking
- Total spaces: 2
- Parking features: Garage - Attached
- Attached garage spaces: 2
Features
- Levels: One
- Patio & porch: Front Porch, Patio
- Has private pool: Yes
- Pool features: In Ground
- Fencing: Partial
- Has view: Yes
- View description: Trees/Woods
Lot
- Size: 1 Acres
- Dimensions: 80 x 387
- Features: Adjoins Wooded Area, Natural Foliage, Views
Details
- Parcel number: 25N430285
- Special conditions: Standard
Construction
Type & style
- Home type: SingleFamily
- Architectural style: Traditional
- Property subtype: Single Family Residence
Materials
- Brick, Frame
Condition
- Year built: 1950
Utilities & green energy
- Electric: Ameren
- Sewer: Septic Tank
- Water: Public
- Utilities for property: Cable Available
Community & HOA
Community
- Subdivision: Signal Hills
HOA
- Has HOA: No
Location
- Region: Saint Louis
Financial & listing details
- Tax assessed value: $510,500
- Annual tax amount: $4,641
- Date on market: 5/2/2026
- Cumulative days on market: 24 days
- Listing terms: Cash,Conventional,VA Loan
Price history
| Date | Event | Price |
|---|---|---|
| 6/2/2026 | Sold | -- |
Source:  MARIS #26024157 Report a problem MARIS #26024157 Report a problem | ||
| 5/26/2026 | Pending sale | $519,900$245/sqft |
Source: MARIS #26024157 Report a problem | ||
| 5/10/2026 | Contingent | $519,900$245/sqft |
Source: MARIS #26024157 Report a problem | ||
| 5/2/2026 | Listed for sale | $519,900-1%$245/sqft |
Source: MARIS #26024157 Report a problem | ||
| 4/11/2026 | Listing removed | $525,000$247/sqft |
Source: MARIS #26004768 Report a problem | ||
| 3/27/2026 | Price change | $525,000-2.6%$247/sqft |
Source: MARIS #26004768 Report a problem | ||
| 3/12/2026 | Price change | $539,000-5.3%$254/sqft |
Source: MARIS #26004768 Report a problem | ||
| 2/15/2026 | Price change | $569,000-5%$268/sqft |
Source: MARIS #26004768 Report a problem | ||
| 2/4/2026 | Listed for sale | $599,000$282/sqft |
Source: MARIS #26004768 Report a problem | ||
| 11/26/2025 | Listing removed | $599,000$282/sqft |
Source: MARIS #25066963 Report a problem | ||
| 10/15/2025 | Listed for sale | $599,000$282/sqft |
Source: MARIS #25066963 Report a problem | ||
| 10/19/2005 | Sold | -- |
Source: Public Record Report a problem | ||
Public tax history
| Year | Property taxes | Tax assessment |
|---|---|---|
| 2025 | $4,641 +0.1% | $97,000 +29.4% |
| 2024 | $4,634 +1.6% | $74,970 |
| 2023 | $4,561 -6% | $74,970 +0.7% |
| 2022 | $4,852 +1.3% | $74,420 |
| 2021 | $4,789 +5.5% | $74,420 +9.7% |
| 2020 | $4,540 +3.6% | $67,850 |
| 2019 | $4,382 | $67,850 +18.5% |
| 2018 | $4,382 | $57,250 |
| 2017 | $4,382 +0.1% | $57,250 +14.1% |
| 2016 | $4,377 +15% | $50,180 |
| 2015 | $3,806 | $50,180 +14% |
| 2014 | $3,806 +12.9% | $44,020 |
| 2013 | $3,372 | $44,020 -2.4% |
| 2012 | -- | $45,120 |
| 2011 | -- | $45,120 -2.4% |
| 2010 | $3,365 +3.6% | $46,210 |
| 2009 | $3,248 -12% | $46,210 -14% |
| 2008 | $3,692 +26.5% | $53,710 |
| 2007 | $2,918 | $53,710 +24.1% |
| 2006 | $2,918 +4.5% | $43,280 |
| 2005 | $2,792 | $43,280 +24% |
| 2003 | -- | $34,900 -6.3% |
| 2002 | $2,566 +26.1% | $37,240 |
| 2001 | $2,034 | $37,240 |
Find assessor info on the county website
Neighborhood: 63122
Nearby homes
- $519,4004 bd3 ba2.1k sqft1897 N Signal Hills Dr, Saint Louis, MO 63122Off Market
- $422,3003 bd1 ba1.4k sqft1881 N Signal Hills Dr, Saint Louis, MO 63122Off Market
- $418,7003 bd2 ba1.2k sqft1905 N Signal Hills Dr, Saint Louis, MO 63122Off Market
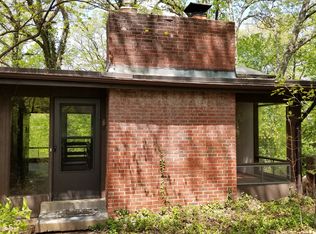
- $483,9003 bd2 ba1.8k sqft1873 N Signal Hills Dr, Saint Louis, MO 63122Off Market
- $525,3004 bd2 ba2k sqft1911 N Signal Hills Dr, Saint Louis, MO 63122Off Market
- $364,2002 bd1 ba1.2k sqft1888 N Signal Hills Dr, Saint Louis, MO 63122Off Market
- $1,634,9006 bd5 ba6.2k sqft1861 N Signal Hills Dr, Saint Louis, MO 63122Off Market
- $451,3003 bd2 ba1.4k sqft1923 N Signal Hills Dr, Saint Louis, MO 63122Off Market
Nearby schools
GreatSchools rating
- 5/10George R. Robinson Elementary SchoolGrades: K-5Distance: 0.6 mi
- 8/10Nipher Middle SchoolGrades: 6-8Distance: 1.7 mi
- 9/10Kirkwood Sr. High SchoolGrades: 9-12Distance: 1.9 mi
Schools provided by the listing agent
- Elementary: George R. Robinson Elem.
- Middle: Nipher Middle
- High: Kirkwood Sr. High
Source: MARIS. This data may not be complete. We recommend contacting the local school district to confirm school assignments for this home.
Get a cash offer in 3 minutes
Find out how much your home could sell for in as little as 3 minutes with a no-obligation cash offer.
Estimated market value
$508,800
Get a cash offer in 3 minutes
Find out how much your home could sell for in as little as 3 minutes with a no-obligation cash offer.
Estimated market value
$508,800
- Missouri
- Saint Louis County
- Kirkwood
- 63122
- 1889 N Signal Hills Dr
Nearby cities
Nearby zip codes
Other Kirkwood Topics
