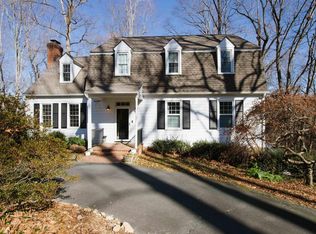
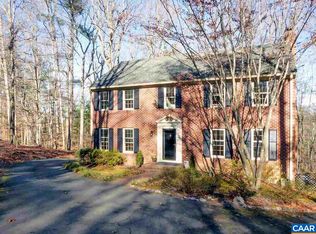
Tucked away on a quiet cul-de-sac in Squirrel Ridge, this exceptional 5 bed, 3 bath home offers the perfect blend of tranquility and convenience. Surrounded by nature yet just minutes from Route 29. The inviting main level features updated LVP flooring throughout, creating a warm/cohesive living space. The gourmet kitchen is great for everyday living and entertaining, while the cozy den with a fireplace provides the perfect place to unwind. A spacious sunroom overlooks the expansive, fenced backyard, offering a seamless connection to the outdoors and abundant natural light year-round. Upstairs, you'll find 4 generously sized bedrooms! The finished walkout basement expands your living space with a 5th bedroom, full bath, large rec room with a fireplace, and a versatile flex room ideal for a gym, hobby space, or media room. Outside, the private backyard is an oasis with space to play, garden, or entertain. Spend evenings on the stargazing deck taking in the peaceful surroundings, while the semi-circular driveway offers convenience and curb appeal. A durable metal roof adds long-lasting value! Nature lovers will appreciate being directly across the street from the Ivy Creek Foundation and adjacent to the Rivanna Reservoir!
Active
$799,900
1889 Pine Cone Cir, Charlottesville, VA 22901
5beds
3,783sqft
Single Family Residence
Built in 1980
1.18 Acres Lot
$769,400 Zestimate®
$211/sqft
$13/mo HOA
What's special
- 23 days |
- 2,092 |
- 89 |
Likely to sell faster than
Zillow last checked:
Listing updated:
Listed by:
JOSHUA WHITE 434-365-0385,
STORY HOUSE REAL ESTATE 434-260-1435
Source: CAAR,MLS#: 680278
Originating MLS: Charlottesville Area Association of Realtors
Facts & features
Interior
Bedrooms & bathrooms
- Bedrooms: 5
- Bathrooms: 4
- Full bathrooms: 3
- 1/2 bathrooms: 1
- Main level bathrooms: 1
Rooms
- Room types: Bathroom, Breakfast Room/Nook, Bedroom, Den, Dining Room, Eat-in Kitchen, Exercise Room, Full Bath, Foyer, Half Bath, Kitchen, Laundry, Living Room, Primary Bathroom, Primary Bedroom, Office, Recreation, Study, Sunroom, Utility Room
Primary bedroom
- Level: Second
Bedroom
- Level: Basement
Bedroom
- Level: Second
Primary bathroom
- Level: Second
Bathroom
- Level: Second
Bathroom
- Level: Basement
Breakfast room nook
- Level: First
Den
- Level: First
Dining room
- Level: First
Exercise room
- Level: Basement
Foyer
- Level: First
Half bath
- Level: First
Kitchen
- Level: First
Laundry
- Level: First
Recreation
- Level: Basement
Study
- Level: First
Sunroom
- Level: First
Utility room
- Level: Basement
Heating
- Heat Pump
Cooling
- Central Air, Heat Pump
Appliances
- Included: Dishwasher, Electric Range, Disposal, Microwave, Refrigerator
- Laundry: Washer Hookup, Dryer Hookup
Features
- Remodeled, Walk-In Closet(s), Entrance Foyer, Eat-in Kitchen, Home Office, Recessed Lighting, Utility Room
- Flooring: Carpet, Luxury Vinyl Plank, Vinyl
- Basement: Full,Finished,Heated,Interior Entry,Walk-Out Access
- Number of fireplaces: 2
- Fireplace features: Two, Wood Burning
Interior area
- Total structure area: 3,783
- Total interior livable area: 3,783 sqft
- Finished area above ground: 2,520
- Finished area below ground: 1,263
Video & virtual tour
Property
Features
- Levels: Two
- Stories: 2
- Patio & porch: Brick, Concrete, Covered, Deck, Front Porch, Patio, Porch, Side Porch, Wood
- Exterior features: Fully Fenced
- Fencing: Fenced,Full
- Has view: Yes
- View description: Residential, Trees/Woods, Water
- Has water view: Yes
- Water view: Water
Lot
- Size: 1.18 Acres
- Features: Cul-De-Sac, Dead End, Garden, Landscaped, Private, Secluded, Wooded
Details
- Parcel number: 045000000011F0
- Zoning description: RA Rural Area
Construction
Type & style
- Home type: SingleFamily
- Architectural style: Colonial
- Property subtype: Single Family Residence
Materials
- Stick Built, Vinyl Siding
- Foundation: Block
- Roof: Metal
Condition
- Updated/Remodeled
- New construction: No
- Year built: 1980
Utilities & green energy
- Sewer: Septic Tank
- Water: Public
- Utilities for property: Cable Available
Community & HOA
Community
- Security: Smoke Detector(s)
- Subdivision: SQUIRREL RIDGE
HOA
- Has HOA: Yes
- Amenities included: None
- Services included: Road Maintenance, Snow Removal
- HOA fee: $150 annually
Location
- Region: Charlottesville
Financial & listing details
- Price per square foot: $211/sqft
- Tax assessed value: $618,900
- Annual tax amount: $6,416
- Date on market: 8/4/2026
- Cumulative days on market: 22 days
Estimated market value
Zestimate®
$769,400
Estimated sales range
$731,000 - $808,000
Rent Zestimate®
$4,701/mo
Price history
| Date | Event | Price |
|---|---|---|
| 8/6/2026 | Listed for sale | $799,900+83.9%$211/sqft |
Source: | ||
| 7/31/2020 | Sold | $435,000-0.5%$115/sqft |
Source: Public Record Report a problem | ||
| 5/8/2020 | Listed for sale | $437,000-2.9%$116/sqft |
Source: OLD DOMINION REALTY & INVESTMENT LLC #603505 Report a problem | ||
| 5/2/2017 | Listing removed | $450,000$119/sqft |
Source: EXP REALTY LLC #556335 Report a problem | ||
| 1/27/2017 | Price change | $450,000-5.3%$119/sqft |
Source: EXP REALTY LLC #556335 Report a problem | ||
| 11/11/2016 | Listed for sale | $475,000$126/sqft |
Source: EXP REALTY LLC #554293 Report a problem | ||
Public tax history
| Year | Property taxes | Tax assessment |
|---|---|---|
| 2025 | $5,533 +15% | $618,900 +9.9% |
| 2024 | $4,811 +6% | $563,400 +6% |
| 2023 | $4,537 +8.2% | $531,300 +8.2% |
| 2022 | $4,194 +9% | $491,100 +9% |
| 2021 | $3,846 +11.2% | $450,400 +11.2% |
| 2020 | $3,460 +2.9% | $405,100 +2.9% |
| 2019 | $3,363 +3.9% | $393,800 +2.1% |
| 2018 | $3,237 +135% | $385,800 +17.5% |
| 2017 | $1,378 -51.2% | $328,400 -2.3% |
| 2016 | $2,822 +0.6% | $336,300 -1.8% |
| 2015 | $2,806 | $342,600 +0.3% |
| 2014 | -- | $341,700 -0.3% |
| 2013 | -- | $342,600 -0.9% |
| 2012 | -- | $345,600 -0.9% |
| 2011 | -- | $348,600 -0.9% |
| 2010 | -- | $351,700 -3.7% |
| 2009 | -- | $365,200 -3.6% |
| 2008 | -- | $379,000 -3.1% |
| 2007 | -- | $391,100 +32.9% |
| 2006 | -- | $294,300 |
| 2005 | -- | $294,300 +19.8% |
| 2004 | -- | $245,600 |
| 2003 | -- | $245,600 +21.6% |
| 2002 | -- | $202,000 |
| 2001 | -- | $202,000 |
Find assessor info on the county website
Monthly payment
Est. payment
Payment breakdown
Explore the cost of this home by adjusting the details. Changes won't be saved.Climate risks
Neighborhood: 22901
Nearby schools
GreatSchools rating
- 2/10Mary Carr Greer Elementary SchoolGrades: PK-5Distance: 1.2 mi
- 2/10Jack Jouett Middle SchoolGrades: 6-8Distance: 1.3 mi
- 5/10Albemarle High SchoolGrades: 9-12Distance: 1.1 mi
Schools provided by the listing agent
- Elementary: Greer
- Middle: Journey
- High: Albemarle
Source: CAAR. This data may not be complete. We recommend contacting the local school district to confirm school assignments for this home.
- $788,5005 bd5 ba3.5k sqft1883 Pine Cone Cir, Charlottesville, VA 22901Sold
Save 
- $481,4004 bd3 ba2.5k sqft1895 Pine Cone Cir, Charlottesville, VA 22901Sold
Save 
- $795,2004 bd4 ba3.4k sqft1890 Pine Cone Cir, Charlottesville, VA 22901Off Market
Save 
- $565,4003 bd3 ba1.7k sqft1877 Pine Cone Cir, Charlottesville, VA 22901Off Market
Save - $715,4004 bd4 ba3.9k sqft312 Squirrel Path, Charlottesville, VA 22901Off Market
Save - $615,5003 bd3 ba2.1k sqft1900 Pine Cone Cir, Charlottesville, VA 22901Off Market
Save - $675,2004 bd4 ba3.2k sqft1871 Pine Cone Cir, Charlottesville, VA 22901Off Market
Save - $534,6004 bd3 ba1.8k sqft306 Squirrel Path, Charlottesville, VA 22901Off Market
Save
A local agent can set up tours, give advice and negotiate with sellers.
A local lender can help you make sure your offer is ready when you are.