FULL OF WARMTH, CHARACTER, AND TIMELESS CHARM, THIS SPOTLESS 110 YEAR OLD 2 STORY HOME HAS BEEN LOVINGLY MAINTAINED AND BEAUTIFULLY UPDATED WHILE PRESERVING ITS ORIGIONAL CRAFTSMANSHIP. GORGEOUS HARDWOOD FLOORS, STUNNING NATURAL WOODWORK, UPDATED WINDOWS, AND A CLASSIC BUILT IN BUFFET IN THE DINING ROOM CREATE THE PERFECT BLEND OF HISTORIC ELEGANCE AND EVERYDAY COMFORT. THE CHEERFUL RETRO-STYLE EAT-IN KITCHEN OFFER ABUNDANT CABINETRY, LAZY SUSANS IN CORNER CUPBOARDS, A GAS COOKTOP , WALL OVEN AND LARGE WINDOW OVERLOOKING FENCED BACK YARD. UP FEATURES A GIANT PRIMARY BEDROOM, NICE SIZE CLOSETS PLUS A VERSATILE DEN/SITTING ROOM THAT COULD EASILY SERVE AS 4TH BEDROOM. UPDATED WALK-IN SHOWER. ENJOY RELAXING ON THE INVITING FRONT PORCH OR ENTERTAINING IN THE PRIVATE FENCED YARD. THE 2.5 CAR GARAGE INCLUDES A WALKUP SECOND STORY SPACE. SITUATED ON A QUIET STREET IN WONDERDFUL NEIGHBORHOOD, MINUTES FROM DOWNTOWN TOLEDO, THE EXPRESSWAY, DOWNTOWN MAUMEE AND PERRYSBURG. CONVENIENTLY LOCATED CLOSE TO THE BELOVED LOCAL FAVORITES OF THE TOLEDO ZOO, WALBRIDGE PARK, THE MAUMEE RIVER, CHRISTIES CANDIES, WIXEY BAKERY AND LICKITY SPLIT.
Sold for $205,000
$205,000
1889 Princeton Dr, Toledo, OH 43614
3beds
1,637sqft
Single Family Residence
Built in 1916
5,227 Square Feet Lot
$205,100 Zestimate®
$125/sqft
$1,770 Estimated rent
Home value
$205,100
$193,000 - $217,000
$1,770/mo
Zestimate® history
Owner options
List your home for rent
$1,770/mo
Rent Zestimate®
Find your next renter with Zillow Rental Manager. Plus, with online applications, you can quickly screen prospective tenants – for free.
$1,770/mo
Rent Zestimate®
Refinance and save
$1,486/mo
Est. payment
Refinancing to a lower rate could help reduce your monthly payments and save thousands over the life of the loan.
$1,486/mo
Est. payment
Explore your selling options
Work with a Zillow partner agent
Leverage their expertise and Zillow's premium Showcase listings to get your home seen by more buyers.
Get startedList with your own agent
Get your home in front of millions of buyers by listing it on Zillow.
Learn how to do itSell it yourself
Take full control of how buyers see your home on Zillow by listing For Sale by Owner (FSBO).
List your homeWhat's special
Zillow last checked:
Listing updated:
Listed by:
Molly J. Branyan 419-265-8077,
The Danberry Co.
Bought with:
Kalub Motter, 2022000330
Howard Hanna
Source: NORIS,MLS#: 10007559
Facts & features
Interior
Bedrooms & bathrooms
- Bedrooms: 3
- Bathrooms: 2
- Full bathrooms: 1
- 1/2 bathrooms: 1
Bedroom 3
- Level: Upper
- Dimensions: 10 x 9
Other
- Features: Ceiling Fan(s)
- Level: Upper
- Dimensions: 20 x 10
Other
- Level: Upper
- Dimensions: 10 x 10
Breakfast room
- Level: Main
- Dimensions: 12 x 8
Den
- Level: Upper
- Dimensions: 15 x 10
Dining room
- Features: Ceiling Fan(s), Cove Ceiling(s)
- Level: Main
- Dimensions: 12 x 12
Family room
- Level: Lower
- Dimensions: 22 x 10
Kitchen
- Level: Main
- Dimensions: 11 x 10
Living room
- Features: Ceiling Fan(s), Cove Ceiling(s), Fireplace
- Level: Main
- Dimensions: 18 x 14
Heating
- Forced Air, Natural Gas
Cooling
- Central Air
Appliances
- Included: Water Heater, Gas Cooktop, Refrigerator, Wall Oven
- Laundry: In Basement
Features
- Built-in Features, Ceiling Fan(s), Cove Ceiling(s), Eat-in Kitchen
- Flooring: Hardwood, Linoleum
- Doors: Storm Door(s)
- Windows: Insulated Windows, Window Treatments
- Basement: Block,Full
- Number of fireplaces: 1
- Fireplace features: Living Room, Other
- Common walls with other units/homes: No Common Walls
Interior area
- Total structure area: 1,637
- Total interior livable area: 1,637 sqft
- Finished area below ground: 340
Property
Parking
- Total spaces: 6
- Parking features: Concrete, Detached Garage, Driveway, Oversized
- Garage spaces: 2.5
- Has uncovered spaces: Yes
Features
- Patio & porch: Front Porch
- Exterior features: Private Yard
- Fencing: Chain Link
Lot
- Size: 5,227 Square Feet
- Dimensions: 40X136
Details
- Additional structures: Garage(s)
- Parcel number: 0604114
- Zoning: RES
Construction
Type & style
- Home type: SingleFamily
- Architectural style: Traditional
- Property subtype: Single Family Residence
Materials
- Aluminum Siding
- Foundation: Block
- Roof: Shingle
Condition
- New construction: No
- Year built: 1916
Utilities & green energy
- Electric: 100 Amp Service, Circuit Breakers
- Sewer: Public Sewer, Storm Sewer
- Water: Public
- Utilities for property: Cable Available, Electricity Connected, Natural Gas Connected, Sewer Connected, Water Connected
Community & HOA
Community
- Subdivision: Glendale By the River
HOA
- Has HOA: No
Location
- Region: Toledo
Financial & listing details
- Price per square foot: $125/sqft
- Tax assessed value: $64,200
- Annual tax amount: $1,437
- Date on market: 5/26/2026
- Listing terms: Cash,Conventional,FHA,VA Loan
- Electric utility on property: Yes
- Road surface type: Concrete
Price history
| Date | Event | Price |
|---|---|---|
| 7/9/2026 | Sold | $205,000+7.9%$125/sqft |
Source: NORIS #10007559 Report a problem | ||
| 7/8/2026 | Pending sale | $190,000$116/sqft |
Source: NORIS #10007559 Report a problem | ||
| 5/29/2026 | Contingent | $190,000$116/sqft |
Source: NORIS #10007559 Report a problem | ||
| 5/26/2026 | Listed for sale | $190,000+533.3%$116/sqft |
Source: NORIS #10007559 Report a problem | ||
| 8/12/2015 | Sold | $30,000$18/sqft |
Source: Public Record Report a problem | ||
Public tax history
| Year | Property taxes | Tax assessment |
|---|---|---|
| 2025 | $1,437 +0.3% | $22,470 |
| 2024 | $1,433 +59.7% | $22,470 +75.9% |
| 2023 | $897 -4.8% | $12,775 |
| 2022 | $942 -1.6% | $12,775 |
| 2021 | $957 +2.8% | $12,775 +18.9% |
| 2020 | $931 +106.2% | $10,745 |
| 2019 | $451 -50.4% | $10,745 |
| 2018 | $910 +3.3% | $10,745 +2.3% |
| 2017 | $881 -0.8% | $10,500 -65% |
| 2016 | $889 +0.6% | $30,000 |
| 2015 | $883 -49% | $30,000 +12% |
| 2014 | $1,731 | $26,780 |
| 2013 | $1,731 +4.1% | $26,780 |
| 2012 | $1,662 -14.1% | $26,780 -21.4% |
| 2011 | $1,934 +0.7% | $34,090 |
| 2010 | $1,920 -1.4% | $34,090 |
| 2009 | $1,947 -0.7% | $34,090 -12% |
| 2008 | $1,961 +4.3% | $38,750 |
| 2007 | $1,879 +2.4% | $38,750 |
| 2006 | $1,836 +30.5% | $38,750 +31.9% |
| 2004 | $1,406 -0.3% | $29,370 |
| 2003 | $1,411 +1.4% | $29,370 +18% |
| 2002 | $1,390 +15.7% | $24,890 |
| 2001 | $1,202 -45% | $24,890 |
| 2000 | $2,183 | $24,890 |
Find assessor info on the county website
Neighborhood: Beverly
Nearby homes
- $201,1004 bd2 ba2.2k sqft1901 Princeton Dr, Toledo, OH 43614Off Market

- $138,6003 bd1 ba1.1k sqft1909 Princeton Dr, Toledo, OH 43614Off Market

- $158,400-- bd-- ba2.1k sqft1881 Princeton Dr, Toledo, OH 43614Off Market
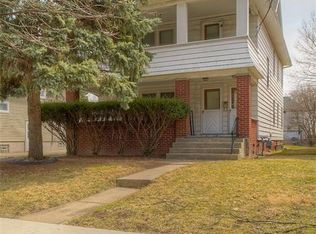
- $138,9003 bd1 ba1.2k sqft1915 Princeton Dr, Toledo, OH 43614Off Market

- $155,9003 bd2 ba1.2k sqft1877 Princeton Dr, Toledo, OH 43614Off Market
- $166,0002 bd1 ba1.1k sqft1919 Princeton Dr, Toledo, OH 43614Sold
- $142,0002 bd1 ba1.2k sqft1880 Princeton Dr, Toledo, OH 43614Off Market
- $126,8003 bd1 ba1.2k sqft1411 Vassar Dr, Toledo, OH 43614Off Market
Nearby schools
GreatSchools rating
- 5/10Harvard Elementary SchoolGrades: PK-8Distance: 0.2 mi
- 2/10Bowsher High SchoolGrades: 9-12Distance: 0.9 mi
Schools provided by the listing agent
- Elementary: Harvard
- High: Bowsher
Source: NORIS. This data may not be complete. We recommend contacting the local school district to confirm school assignments for this home.
Get a cash offer in 3 minutes
Find out how much your home could sell for in as little as 3 minutes with a no-obligation cash offer.
Estimated market value
$205,100
Get a cash offer in 3 minutes
Find out how much your home could sell for in as little as 3 minutes with a no-obligation cash offer.
Estimated market value
$205,100
- Ohio
- Lucas County
- Toledo
- 43614
- Beverly
- 1889 Princeton Dr
Nearby cities
Nearby neighborhoods
Nearby zip codes
Other Toledo Topics
