**PRICED TO SELL! Highly motivated. If you've been considering new construction, compare the value this spacious 3,099 sq. ft. home offers more living space, a larger homesite, and established community amenities at an attractive price point. **Welcome to 1889 Rustic Falls Dr, a beautifully maintained two story residence designed for both comfort and functionality. From the moment you enter, you'll appreciate the open-concept floor plan that seamlessly connects the kitchen, dining, and living areas, creating an ideal setting for everyday living and entertaining. A convenient dry bar provides additional serving and storage space, while the first-floor primary suite offers privacy and convenience with its spacious layout and en-suite bathroom. Upstairs, you'll find three additional bedrooms, each featuring a walk-in closet, along with two full bathrooms with dual vanities. A large loft area provides flexible space that can be used as a media room, game room, home office, fitness area, or additional living space. The home features tile and luxury vinyl flooring throughout with no carpet, plus ceiling fans in multiple rooms for added comfort. Step outside to enjoy a fully fenced backyard with peaceful conservation views, offering a private outdoor setting and a homesite size that is increasingly difficult to find in many newly built homes. Whether enjoying your morning coffee or relaxing at sunset, this outdoor space provides room to enjoy Florida living. Beyond the home, residents enjoy access to an extensive selection of community amenities, including three clubhouse complexes with resort-style pools and fitness centers, more than three miles of walking trails, multiple playgrounds, a dog park, tennis courts, sand volleyball courts, soccer fields, and several lakes where residents can enjoy fishing. The community also hosts a variety of social and recreational events throughout the year. Conveniently located near NeoCity, Downtown Kissimmee, and the St. Cloud area, this home provides easy access to shopping, dining, grocery stores, medical facilities, urgent care centers, and everyday conveniences. Florida's Turnpike is approximately 10 minutes away, making commuting throughout Central Florida simple and efficient. Schedule your private showing today and discover the space, value, and lifestyle that make 1889 Rustic Falls Dr a unique opportunity in Kindred.
For sale
$499,900
1889 RUSTIC FALLS DRIVE, KISSIMMEE, FL 34744
4beds
3,099sqft
Single Family Residence
Built in 2017
7,405 Square Feet Lot
$-- Zestimate®
$161/sqft
$11/mo HOA
What's special
Private outdoor settingOpen-concept floor planConvenient dry barFirst-floor primary suiteLarger homesite
- 76 days
- 142
- 8
Zillow last checked:
Listing updated:
Listed by:
Glenda Mercado 407-946-1247,
NORTHGROUP REAL ESTATE, INC 561-222-1850
Source: Stellar MLS,MLS#: S5138827 Originating MLS: Orlando Regional
Originating MLS: Orlando Regional
Facts & features
Interior
Bedrooms & bathrooms
- Bedrooms: 4
- Bathrooms: 4
- Full bathrooms: 3
- 1/2 bathrooms: 1
Primary bedroom
- Features: Ceiling Fan(s), Walk-In Closet(s)
- Level: First
- Area: 212.65 Square Feet
- Dimensions: 13.2x16.11
Bedroom 2
- Features: Ceiling Fan(s), Walk-In Closet(s)
- Level: Second
- Area: 193.52 Square Feet
- Dimensions: 11.8x16.4
Bedroom 3
- Features: Ceiling Fan(s), Walk-In Closet(s)
- Level: Second
- Area: 190.26 Square Feet
- Dimensions: 12.6x15.1
Bedroom 4
- Features: Ceiling Fan(s), Walk-In Closet(s)
- Level: Second
- Area: 139.7 Square Feet
- Dimensions: 11x12.7
Primary bathroom
- Features: Dual Sinks
- Level: First
Family room
- Features: Ceiling Fan(s)
- Level: First
- Area: 286.58 Square Feet
- Dimensions: 17.8x16.1
Kitchen
- Features: Stone Counters
- Level: First
Living room
- Features: Ceiling Fan(s)
- Level: First
- Area: 138.75 Square Feet
- Dimensions: 12.5x11.1
Loft
- Features: Ceiling Fan(s)
- Level: Second
- Area: 270.29 Square Feet
- Dimensions: 15.1x17.9
Heating
- Central
Cooling
- Central Air
Appliances
- Included: Dishwasher, Microwave, Range, Refrigerator
- Laundry: Laundry Room
Features
- Dry Bar, Living Room/Dining Room Combo, Open Floorplan, Primary Bedroom Main Floor, Solid Surface Counters, Stone Counters, Walk-In Closet(s)
- Flooring: Luxury Vinyl, Tile
- Doors: Sliding Doors
- Has fireplace: No
Interior area
- Total structure area: 3,772
- Total interior livable area: 3,099 sqft
Video & virtual tour
Property
Parking
- Total spaces: 2
- Parking features: Garage - Attached
- Attached garage spaces: 2
Features
- Levels: Two
- Stories: 2
- Patio & porch: Covered, Front Porch, Patio, Rear Porch, Screened
- Exterior features: Irrigation System, Sidewalk, Sprinkler Metered
- Waterfront features: Lake
Lot
- Size: 7,405 Square Feet
- Features: Conservation Area, Sidewalk
Details
- Parcel number: 362529360900013270
- Zoning: 0100
- Special conditions: None
Construction
Type & style
- Home type: SingleFamily
- Property subtype: Single Family Residence
Materials
- Block
- Foundation: Slab
- Roof: Shingle
Condition
- New construction: No
- Year built: 2017
Utilities & green energy
- Sewer: Public Sewer
- Water: Public
- Utilities for property: Cable Available, Cable Connected, Electricity Available, Electricity Connected, Phone Available, Sewer Available, Sewer Connected, Sprinkler Meter, Street Lights, Water Available, Water Connected
Community & HOA
Community
- Features: Lake, Association Recreation - Owned, Clubhouse, Community Mailbox, Deed Restrictions, Dog Park, Fitness Center, Playground, Pool, Sidewalks, Tennis Court(s)
- Pet fee: $0 monthly
- Subdivision: KINDRED PH 1C
HOA
- Has HOA: Yes
- Amenities included: Clubhouse, Fitness Center, Playground, Pool, Tennis Court(s)
- Services included: Pool Maintenance
- HOA fee: $11 monthly
- HOA name: Paul Almonte
- HOA phone: 407-705-2190
Location
- Region: Kissimmee
Financial & listing details
- Price per square foot: $161/sqft
- Tax assessed value: $435,600
- Annual tax amount: $5,956
- Date on market: 11/19/2025
- Cumulative days on market: 251 days
- Listing terms: Cash,Conventional,FHA,VA Loan
- Ownership: Fee Simple
- Total actual rent: 0
- Electric utility on property: Yes
- Road surface type: Paved
Estimated market value
Not available
Estimated sales range
Not available
Not available
Price history
| Date | Event | Price |
|---|---|---|
| 6/14/2026 | Listed for sale | $499,900-2.9%$161/sqft |
Source:  Stellar MLS #S5138827 Report a problem Stellar MLS #S5138827 Report a problem | ||
| 5/31/2026 | Listing removed | $515,000$166/sqft |
Source: Stellar MLS #S5138827 Report a problem | ||
| 4/22/2026 | Price change | $515,000-1.9%$166/sqft |
Source: Stellar MLS #S5138827 Report a problem | ||
| 1/21/2026 | Price change | $525,000-2.8%$169/sqft |
Source: Stellar MLS #S5138827 Report a problem | ||
| 1/4/2026 | Price change | $540,000-1.8%$174/sqft |
Source: Stellar MLS #S5138827 Report a problem | ||
| 11/19/2025 | Listed for sale | $550,000+71.9%$177/sqft |
Source: Stellar MLS #S5138827 Report a problem | ||
| 6/20/2018 | Sold | $319,885-4.5%$103/sqft |
Source: Public Record Report a problem | ||
| 5/22/2018 | Pending sale | $334,990$108/sqft |
Source: Realty Executives Gallery Properties #O5523943 Report a problem | ||
| 5/11/2018 | Listed for sale | $334,990$108/sqft |
Source: Realty Executives Gallery Properties #O5523943 Report a problem | ||
Public tax history
| Year | Property taxes | Tax assessment |
|---|---|---|
| 2025 | $6,454 +8.4% | $435,600 -5.5% |
| 2024 | $5,957 +3.6% | $461,100 -3.2% |
| 2023 | $5,750 +4.2% | $476,500 +13.6% |
| 2022 | $5,517 +5% | $419,600 +26.6% |
| 2021 | $5,256 +8.4% | $331,500 +9.1% |
| 2020 | $4,850 +0.9% | $303,900 +4.3% |
| 2019 | $4,805 | $291,400 +0.9% |
| 2018 | $4,805 -24.8% | $288,800 +862.7% |
| 2017 | $6,394 | $30,000 |
Find assessor info on the county website
Monthly payment
Est. payment
Payment breakdown
Explore the cost of this home by adjusting the details. Changes won't be saved.Climate risks
Neighborhood: 34744
Nearby schools
Schools provided by the listing agent
- Elementary: Neptune Elementary
- Middle: Neptune Middle (6-8)
- High: Gateway High School (9 12)
Source: Stellar MLS. This data may not be complete. We recommend contacting the local school district to confirm school assignments for this home.
- $424,2004 bd3 ba2.3k sqft1887 Rustic Falls Dr, Kissimmee, FL 34744Off Market
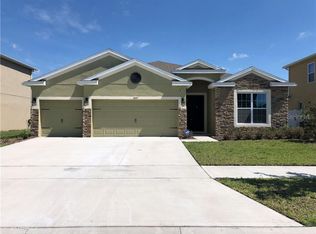
- $448,3004 bd3 ba2.6k sqft1891 Rustic Falls Dr, Kissimmee, FL 34744Off Market
- $362,0001 bd1 ba2.7k sqft872 Rustic Falls Dr, Kissimmee, FL 34744Off Market
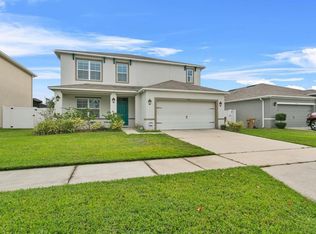
- $392,6004 bd2 ba2.2k sqft1885 Rustic Falls Dr, Kissimmee, FL 34744Off Market
Similar homes
- $549,9004 bd4 ba2.8k sqft1799 RANGER HIGHLANDS ROAD, KISSIMMEE, FL 34744For Sale

 MLS ID #O6428548, Allan Dion, D & D PROPERTY MANAGEMENT SOLUTIONS LLC. Stellar MLS
 - $505,0005 bd4 ba3.6k sqft831 NEPTUNE POINTE LANE, KISSIMMEE, FL 34744For Sale
 MLS ID #S5149687, Jim McQuade, AVANTI WAY REALTY LLC. Stellar MLS
 - $445,0003 bd2 ba2k sqft1739 GOOD NEIGHBOR LOOP, KISSIMMEE, FL 34744For Sale
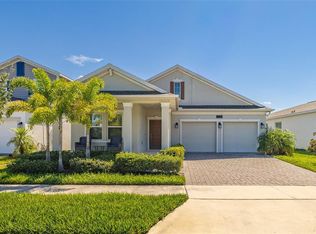 MLS ID #O6430418, Dennesha Leachman, GLOBAL SAPPHIRE REALTY LLC. Stellar MLS
 - $565,0004 bd4 ba3.2k sqft1553 PINE MARSH LOOP, ST CLOUD, FL 34771For Sale
 MLS ID #O6436266, Angel Iglesia, LUXE PROPERTIES. Stellar MLS
 - $454,9004 bd3 ba2.4k sqft3524 SHOREWOOD DRIVE, KISSIMMEE, FL 34746For SaleMLS ID #S5151829, George Almodovar, REMAX PREMIER PROPERTIES. Stellar MLS
- $380,0004 bd2 ba1.7k sqft908 MARISA LANE, KISSIMMEE, FL 34744For SaleMLS ID #TB8523179, Jocelyne Yanez, HOMESMART. Stellar MLS
- $388,5003 bd3 ba2k sqft1959 SUMMER SERENITY DRIVE, KISSIMMEE, FL 34744For SaleMLS ID #S5151902, Lymaris Perez, HOMETRUST REALTY GROUP. Stellar MLS
- $460,0004 bd3 ba2.7k sqft4791 RIVERWALK DRIVE, ST CLOUD, FL 34771For SaleMLS ID #O6430911, Mayra Pinero, PA, KELLER WILLIAMS ADVANTAGE III. Stellar MLS
- $499,9994 bd2 ba2.2k sqft13805 EAGLES GLEN COURT, ORLANDO, FL 32837For SaleMLS ID #S5150153, Amanda Nappier, LLC, DOWNTOWN REALTY. Stellar MLS
- $499,9995 bd3 ba2.3k sqft2694 LA ISLA COURT, KISSIMMEE, FL 34747For SaleMLS ID #S5149891, James Donovan, TEAM DONOVAN. Stellar MLS
- $648,0005 bd5 ba3.6k sqft3018 BOATING BOULEVARD, KISSIMMEE, FL 34746For SaleMLS ID #O6421095, Ninive Quintero, TOP FLORIDA HOMES. Stellar MLS
- $550,0006 bd5 ba3.6k sqft3759 EAGLE ISLE CIRCLE, KISSIMMEE, FL 34746For SaleMLS ID #S5148615, Milissa Ogeerally, THE REALTY EXPERIENCE POWERED BY LRR. Stellar MLS
- $329,9903 bd3 ba1.6k sqft1779 RED CANYON DRIVE, KISSIMMEE, FL 34744For SaleMLS ID #S5142388, Luceyda Rodriguez Otero, AGENT TRUST REALTY CORPORATION. Stellar MLS
- $415,0003 bd3 ba1.8k sqft4366 SILVER CREEK STREET, KISSIMMEE, FL 34744For SaleMLS ID #O6428451, Jenny Wemert, WEMERT GROUP REALTY LLC. Stellar MLS
- $499,9904 bd3 ba2.9k sqft276 DRAYTON AVENUE, DAVENPORT, FL 33837For SaleMLS ID #O6419460, Carlos Nieves, RE/MAX PRIME PROPERTIES. Stellar MLS
- $465,0004 bd3 ba2.3k sqft4539 CALUMET DRIVE, ST CLOUD, FL 34772For SaleMLS ID #O6419350, Glenis Galindo, LPT REALTY, LLC. Stellar MLS
- $359,0003 bd3 ba2k sqft1608 MOHEGAN BOULEVARD, KISSIMMEE, FL 34744For SaleMLS ID #O6431298, Scot Hartwell, PLATINUM REAL ESTATE. Stellar MLS
- $500,0003 bd2 ba1.9k sqft2185 ANTILLES CLUB DRIVE, KISSIMMEE, FL 34747For SaleMLS ID #O6425607, Karen Albright, OPENDOOR BROKERAGE LLC. Stellar MLS
- $510,0004 bd4 ba2.4k sqft9021 FLAMINGO KEY WAY, KISSIMMEE, FL 34747For SaleMLS ID #O6334076, Solon Potenciano Silva, LEGACY PLUS REALTY. Stellar MLS
