This beautiful home was redone in 2013, with all new drywall, insulation, electrical, and everything else. New 2024 metal roofing, a new 2023 HVAC system with three separate zones, new 2024 pool and spa heater, new wood fencing done in 2022, and all house gas generator and gas tank installed in 2021. The front door was replaced with a double impact glass door in 2021. This beautiful, open-floor plan home combines a high 10-foot ceiling, a 12-foot tray ceiling, and a 12-foot coffered ceiling in the main area. The primary rooms have triple crown molding, and all rooms have 8-foot upgraded doors. No shortage of upgrades on this beautiful home. Luxury ½ wood flooring in all principal rooms, the primary and one bedroom. All upgraded luxury fixtures. All bedrooms have closets with organized shelving. Other upgrades include triple crown molding, extra built-in shelving, a central vacuum, a security camera including the doorbell, and Smart Lighting. Ceramic tile flooring in all wet areas and bathrooms. All showers have tiles from the walls to the ceiling. Not to mention the whole house gas generator. This home was recently painted inside and out. A good-sized living room or den/office with a French door for privacy is needed. Large dining area and family room. Plenty of windows and doors make this home shiny and bright. This fully upgraded, beautiful kitchen has a center island, newer stainless-steel appliances, granite countertops, wood cabinets, and a built-in pantry. This breakfast or sitting area has cabinets with granite countertops, a beverage fridge, and shelves. What an excellent decoration task for this design! Every space in this beautiful home has built-in shelves for extra storage. All bathrooms are upgraded, and showers have ceramic tile walls up to the ceiling. The luxury primary bathroom has a double sink vanity, a separate commode room, and a large shower with a double shower head. Laundry room and built-in cabinets for extra storage. This large three-car garage has organized built-in shelving. A beautiful saltwater pool with a spa and a huge deck is excellent for entertaining. The large private backyard has wood fencing and is beautifully landscaped. Buyers will fall in love with this fantastic and beautiful home. Got to see it!
Sold for $589,900
$589,900
1889 SW Clambake Avenue, Port St Lucie, FL 34953
4beds
2,311sqft
Single Family Residence
Built in 2006
10,000 Square Feet Lot
$565,000 Zestimate®
$255/sqft
$3,523 Estimated rent
Home value
$565,000
$503,000 - $633,000
$3,523/mo
Zestimate® history
Owner options
List your home for rent
$3,523/mo
Rent Zestimate®
Find your next renter with Zillow Rental Manager. Plus, with online applications, you can quickly screen prospective tenants – for free.
$3,523/mo
Rent Zestimate®
Refinance and save
$4,195/mo
Est. payment
Refinancing to a lower rate could help reduce your monthly payments and save thousands over the life of the loan.
$4,195/mo
Est. payment
Explore your selling options
Work with a Zillow partner agent
Leverage their expertise and Zillow's premium Showcase listings to get your home seen by more buyers.
Get startedList with your own agent
Get your home in front of millions of buyers by listing it on Zillow.
Learn how to do itSell it yourself
Take full control of how buyers see your home on Zillow by listing For Sale by Owner (FSBO).
List your homeWhat's special
Zillow last checked:
Listing updated:
Listed by:
Claudio L Moreira 386-343-0145,
Realty One Group Evolve
Bought with:
Janessa Heyward, 3344567
Heyward + Company Real Estate
Janessa Heyward, 3344567
Heyward + Company Real Estate
Source: BeachesMLS,MLS#: R11085288 Originating MLS: BeachesMLS
Originating MLS: BeachesMLSFacts & features
Interior
Bedrooms & bathrooms
- Bedrooms: 4
- Bathrooms: 3
- Full bathrooms: 3
- Main level bathrooms: 3
- Main level bedrooms: 4
Primary bedroom
- Description: Large Living room
- Level: Main
- Area: 300
- Dimensions: 20 X 15
Bedroom 2
- Description: All good size bedrooms
- Level: Main
- Area: 156
- Dimensions: 13 X 12
Bedroom 3
- Description: All good size bedrooms
- Level: Main
- Area: 156
- Dimensions: 13 X 12
Bedroom 4
- Description: All good size bedrooms
- Level: Main
- Area: 168
- Dimensions: 14 X 12
Dining room
- Description: Formal dininmg area
- Level: Main
- Area: 121
- Dimensions: 11 X 11
Dining room
- Description: Breakfast area
- Level: Main
- Area: 100
- Dimensions: 10 X 10
Family room
- Description: Family room
- Level: Main
- Area: 400
- Dimensions: 20 X 20
Kitchen
- Description: Upgraded kitchen
- Level: Main
- Area: 210
- Dimensions: 15 X 14
Living room
- Description: Living room or Den/Office
- Level: Main
- Area: 196
- Dimensions: 14 X 14
Utility room
- Description: Laundry room with cabinets
- Level: Main
- Area: 72
- Dimensions: 9 X 8
Heating
- Central, Electric
Cooling
- Central Air, Electric, Zoned
Appliances
- Included: Dryer, Electric Range, Electric Water Heater, Microwave, Refrigerator, Washer
- Laundry: Washer Hookup, Inside
Features
- Breakfast Bar, Built-in Features, Breakfast Area, Bathtub, Closet Cabinetry, Cathedral Ceiling(s), Central Vacuum, Dining Area, Separate/Formal Dining Room, Dual Sinks, Entrance Foyer, Garden Tub/Roman Tub, High Ceilings, Main Level Primary, Pantry, Split Bedrooms, Soaking Tub, Separate Shower, Vaulted Ceiling(s), Walk-In Closet(s)
- Flooring: Carpet, Ceramic Tile, Wood
- Doors: French Doors
- Windows: Plantation Shutters
Interior area
- Total structure area: 3,088
- Total interior livable area: 2,311 sqft
Property
Parking
- Total spaces: 3
- Parking features: Attached, Garage, Garage Door Opener, RV Access/Parking
- Attached garage spaces: 3
Features
- Levels: One
- Stories: 1
- Patio & porch: Covered, Patio, Screened
- Exterior features: Lighting, Outdoor Living Area
- Has private pool: Yes
- Pool features: Concrete, Gunite, Heated, In Ground, Pool Equipment, Salt Water
- Has spa: Yes
- Spa features: Gunite, Heated, In Ground
- Fencing: Fenced
- Waterfront features: None
Lot
- Size: 10,000 Square Feet
- Dimensions: 0.23 acres
- Features: Fruit Trees, Interior Lot, 1/4 to 1/2 Acre Lot, Sprinklers Automatic, Sprinkler System, < 1/4 Acre
Details
- Parcel number: 342053008210008
- Zoning: Residential
- Special conditions: Listed As-Is
Construction
Type & style
- Home type: SingleFamily
- Architectural style: Ranch
- Property subtype: Single Family Residence
Materials
- Block, Concrete
- Roof: Metal
Condition
- Resale
- New construction: No
- Year built: 2006
Utilities & green energy
- Electric: 3 Phase
- Sewer: Public Sewer
- Water: Public
- Utilities for property: Cable Available, Sewer Available, Water Available
Community & HOA
Community
- Security: Security System Owned, Security System, Closed Circuit Camera(s), Motion Detectors, Smoke Detector(s)
- Subdivision: PORT ST LUCIE SECTION 7
HOA
- Has HOA: No
- Amenities included: None
Location
- Region: Port Saint Lucie
Financial & listing details
- Price per square foot: $255/sqft
- Tax assessed value: $445,300
- Annual tax amount: $3,793
- Date on market: 4/28/2025
- Cumulative days on market: 5 days
- Listing terms: Cash,Conventional,FHA,VA Loan
- Road surface type: Paved
Price history
| Date | Event | Price |
|---|---|---|
| 5/30/2025 | Sold | $589,900$255/sqft |
Source:  BeachesMLS #R11085288 Report a problem BeachesMLS #R11085288 Report a problem | ||
| 4/28/2025 | Listed for sale | $589,900+520.9%$255/sqft |
Source: BeachesMLS #RX-11085288 Report a problem | ||
| 9/21/2005 | Sold | $95,000$41/sqft |
Source: Public Record Report a problem | ||
Public tax history
| Year | Property taxes | Tax assessment |
|---|---|---|
| 2025 | $3,922 +3.4% | $189,826 +2.9% |
| 2024 | $3,793 +2.3% | $184,477 +3% |
| 2023 | $3,706 +4.1% | $179,104 +3% |
| 2022 | $3,559 +2.3% | $173,888 +3% |
| 2021 | $3,480 -0.6% | $168,824 +1.4% |
| 2020 | $3,500 | $166,494 +2.3% |
| 2019 | $3,500 +1% | $162,751 +1.9% |
| 2018 | $3,466 +5.2% | $159,717 -24.1% |
| 2017 | $3,296 -5.3% | $210,500 +0.5% |
| 2016 | $3,482 +1.3% | $209,400 +23.8% |
| 2015 | $3,437 -1% | $169,200 +12.1% |
| 2014 | $3,470 | $150,942 +562% |
| 2013 | -- | $22,800 -0.4% |
| 2012 | -- | $22,900 -6.5% |
| 2011 | -- | $24,500 -1.2% |
| 2010 | -- | $24,800 -45.5% |
| 2009 | -- | $45,500 -78.6% |
| 2008 | -- | $212,400 -18.3% |
| 2007 | -- | $260,100 +280.3% |
| 2006 | -- | $68,400 +42.5% |
| 2005 | -- | $48,000 +114.3% |
| 2004 | -- | $22,400 |
| 2003 | -- | -- |
| 2002 | -- | -- |
| 2001 | -- | -- |
| 2000 | -- | -- |
Find assessor info on the county website
Neighborhood: Rosser Reserve
Nearby homes
- $449,7003 bd2 ba1.7k sqft1881 SW Clambake Ave, Port Saint Lucie, FL 34953Off Market
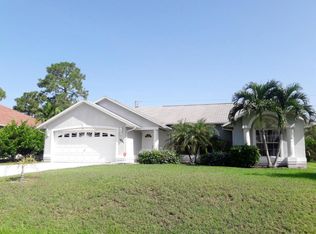
- $453,1004 bd3 ba3k sqft1897 SW Clambake Ave, Port Saint Lucie, FL 34953Off Market
- $334,2003 bd2 ba1.7k sqft1892 SW Capehart Ave, Port Saint Lucie, FL 34953Off Market
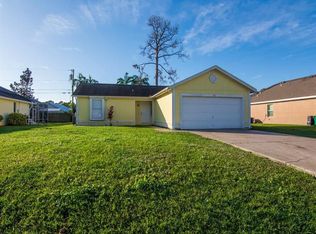
- $381,20010,454 Square Feet1898 SW Capehart Ave, Port Saint Lucie, FL 34953Off Market
- $538,5004 bd2 ba2.5k sqft1882 SW Capehart Ave, Port Saint Lucie, FL 34953Off Market
- $466,6003 bd2 ba2.1k sqft1873 SW Clambake Ave, Port Saint Lucie, FL 34953Off Market
- $327,10010,018 Square Feet1890 SW Clambake Ave, Port Saint Lucie, FL 34953Off Market
- $361,2003 bd2 ba1.5k sqft1882 SW Clambake Ave, Port Saint Lucie, FL 34953Off Market
Nearby schools
GreatSchools rating
- 4/10Floresta Elementary SchoolGrades: PK-5Distance: 6.1 mi
- 5/10Northport K-8 SchoolGrades: PK-8Distance: 6.5 mi
- 5/10Treasure Coast High SchoolGrades: 9-12Distance: 2.6 mi
Get a cash offer in 3 minutes
Find out how much your home could sell for in as little as 3 minutes with a no-obligation cash offer.
Estimated market value
$565,000
Get a cash offer in 3 minutes
Find out how much your home could sell for in as little as 3 minutes with a no-obligation cash offer.
Estimated market value
$565,000
- Florida
- Saint Lucie County
- Port Saint Lucie
- 34953
- Rosser Reserve
- 1889 SW Clambake Avenue
Nearby cities
Nearby neighborhoods
Nearby zip codes
Other Port Saint Lucie Topics
- Apartments for Rent in 34953
- Houses for Sale in 34953
- Houses for Rent in 34953
- 34953 Real Estate
- Port Saint Lucie Condos
- Houses for Sale in Port Saint Lucie
- Newest Listings in Port Saint Lucie
- Port Saint Lucie Home Values
- Port Saint Lucie Real Estate Agents
- Port Saint Lucie Refinance
- Port Saint Lucie Mortgage Rates
