Located in the highly sought-after Sanctuary at Peregrine, this meticulously maintained ranch-style home offers sweeping, unobstructed city & mountain views from nearly every window. Perfectly positioned to capture Colorado’s incredible scenery, 2 expansive decks span the entire back of the home, creating stunning outdoor living spaces ideal for entertaining or relaxing while taking in breathtaking sunsets & sparkling city lights. Inside, the home offers desirable main-level living with an open, light-filled layout designed to highlight the views. Recent updates including freshly painted rooms, updated light fixtures, & a newly installed kitchen backsplash have beautifully refreshed the main level & create a modern, move-in ready feel. The kitchen flows seamlessly into the dining & living spaces where vaulted ceilings & large windows frame the spectacular backdrop beyond. The main level includes 2 bedrooms, including a spacious primary suite. The expansive walk-out basement with soaring 9 ft ceilings provides exceptional space for guests or entertaining with a large rec room, additional bedrooms, & access to a covered lower deck. A newer hot tub is perfectly positioned to enjoy the peaceful setting & dramatic views. Outdoor living is exceptional. The composite decks provide front-row seats to mountain vistas & sparkling city lights. The HOA maintains the lawn, grounds & snow removal, allowing for an easy low-maintenance lifestyle. Additional highlights include a brand new Class 4 impact-resistant roof installed March 2026, radiant heated floors in the kitchen eating area, primary bath & main-level guest bath, updated joists on the main-level deck, a spacious 3-car garage, & meticulous care from the original owners. Located in Academy District 20 near parks, trails, shopping, & highly regarded Woodmen Roberts Elementary. Homes with views like this rarely become available in Peregrine. Schedule your private showing today.
Sold for $975,000
$975,000
1889 Safe Harbor Ct, Colorado Springs, CO 80919
4beds
4,306sqft
Single Family Residence
Built in 2008
8,298 Square Feet Lot
$976,000 Zestimate®
$226/sqft
$3,467 Estimated rent
Home value
$976,000
$927,000 - $1.02M
$3,467/mo
Zestimate® history
Owner options
List your home for rent
$3,467/mo
Rent Zestimate®
Find your next renter with Zillow Rental Manager. Plus, with online applications, you can quickly screen prospective tenants – for free.
$3,467/mo
Rent Zestimate®
Refinance and save
$5,779/mo
Est. payment
Refinancing to a lower rate could help reduce your monthly payments and save thousands over the life of the loan.
$5,779/mo
Est. payment
Explore your selling options
Work with a Zillow partner agent
Leverage their expertise and Zillow's premium Showcase listings to get your home seen by more buyers.
Get startedList with your own agent
Get your home in front of millions of buyers by listing it on Zillow.
Learn how to do itSell it yourself
Take full control of how buyers see your home on Zillow by listing For Sale by Owner (FSBO).
List your homeWhat's special
Spacious primary suiteLarge rec roomModern move-in ready feelNewly installed kitchen backsplashUpdated light fixturesFreshly painted rooms
Zillow last checked:
Listing updated:
Listed by:
Kimberly Kingston SRES 719-229-3142,
The Platinum Group,
Kelly Hromadka 719-426-0770
Bought with:
Mike MacGuire
The Platinum Group
Source: elevateMLS,MLS#: 3339780
Facts & features
Interior
Bedrooms & bathrooms
- Bedrooms: 4
- Bathrooms: 4
- Full bathrooms: 1
- 3/4 bathrooms: 2
- 1/2 bathrooms: 1
Other
- Level: Main
- Area: 266 Square Feet
- Dimensions: 19 x 14
Heating
- Forced Air, Natural Gas, Radiant, See Prop Desc Remarks
Cooling
- Ceiling Fan(s), Central Air
Appliances
- Included: Dishwasher, Disposal, Gas in Kitchen, Microwave, Range, Refrigerator, Self Cleaning Oven, Trash Compactor, Humidifier
- Laundry: Electric Hook-up, Main Level
Features
- 5-Pc Bath, 9Ft + Ceilings, Great Room, Vaulted Ceiling(s), Pantry, Wet Bar
- Flooring: Carpet, Ceramic Tile
- Basement: Full,Partially Finished
- Number of fireplaces: 2
- Fireplace features: Basement, Gas, Two
Interior area
- Total structure area: 4,306
- Total interior livable area: 4,306 sqft
- Finished area above ground: 2,153
- Finished area below ground: 2,153
Property
Parking
- Total spaces: 3
- Parking features: Attached, Garage Door Opener, Oversized, Concrete Driveway
- Attached garage spaces: 3
Features
- Patio & porch: Composite, See Prop Desc Remarks
- Exterior features: Auto Sprinkler System
- Has spa: Yes
- Spa features: Hot Tub/Spa
- Has view: Yes
- View description: City, Mountain(s), View of Rock Formations
Lot
- Size: 8,298 Square Feet
- Features: Cul-De-Sac, Hillside, Level, See Remarks, Hiking Trail, Near Fire Station, Near Hospital, Near Park, Near Public Transit, Near Schools, Near Shopping Center, HOA Required $, Landscaped
Details
- Parcel number: 7302303006
- Other equipment: Sump Pump
Construction
Type & style
- Home type: SingleFamily
- Architectural style: Ranch
- Property subtype: Single Family Residence
Materials
- Stucco, Frame
- Foundation: Walk Out
- Roof: Composite Shingle
Condition
- Existing Home
- New construction: No
- Year built: 2008
Utilities & green energy
- Water: Municipal
- Utilities for property: Electricity Connected, Natural Gas Connected
Community & HOA
Community
- Features: Hiking or Biking Trails, Parks or Open Space, Playground, Tennis Court(s), See Prop Desc Remarks
HOA
- Has HOA: Yes
- Services included: Covenant Enforcement, Lawn, Maintenance Grounds, Management, Snow Removal, Trash Removal, See Show/Agent Remarks
- HOA fee: $235 monthly
Location
- Region: Colorado Springs
Financial & listing details
- Price per square foot: $226/sqft
- Tax assessed value: $947,991
- Annual tax amount: $3,597
- Date on market: 3/19/2026
- Listing terms: Cash,Conventional,VA Loan
- Electric utility on property: Yes
Price history
| Date | Event | Price |
|---|---|---|
| 4/27/2026 | Sold | $975,000$226/sqft |
Source:  elevateMLS #3339780 Report a problem elevateMLS #3339780 Report a problem | ||
| 4/22/2026 | Pending sale | $975,000$226/sqft |
Source: elevateMLS #3339780 Report a problem | ||
| 3/22/2026 | Contingent | $975,000$226/sqft |
Source: elevateMLS #3339780 Report a problem | ||
| 3/19/2026 | Listed for sale | $975,000+5.4%$226/sqft |
Source: elevateMLS #3339780 Report a problem | ||
| 2/1/2026 | Listing removed | $925,000$215/sqft |
Source: elevateMLS #5844345 Report a problem | ||
| 8/19/2025 | Listed for sale | $925,000$215/sqft |
Source: elevateMLS #5844345 Report a problem | ||
| 8/11/2025 | Contingent | $925,000$215/sqft |
Source: elevateMLS #5844345 Report a problem | ||
| 7/22/2025 | Price change | $925,000-2.6%$215/sqft |
Source: elevateMLS #5844345 Report a problem | ||
| 6/18/2025 | Price change | $949,995-5%$221/sqft |
Source: elevateMLS #5844345 Report a problem | ||
| 6/1/2025 | Price change | $1,000,000-9.1%$232/sqft |
Source: elevateMLS #5844345 Report a problem | ||
| 5/8/2025 | Listed for sale | $1,100,000+587.5%$255/sqft |
Source: elevateMLS #5844345 Report a problem | ||
| 11/1/2007 | Sold | $160,000$37/sqft |
Source: Public Record Report a problem | ||
Public tax history
| Year | Property taxes | Tax assessment |
|---|---|---|
| 2024 | $3,611 +9.2% | $63,520 |
| 2023 | $3,306 -10% | $63,520 +27.1% |
| 2022 | $3,673 | $49,970 -2.8% |
| 2021 | -- | $51,400 +24.7% |
| 2020 | $3,173 +1.1% | $41,210 |
| 2019 | $3,139 +8.3% | $41,210 +9.8% |
| 2018 | $2,898 -0.4% | $37,530 |
| 2017 | $2,909 +0.4% | $37,530 -0.3% |
| 2016 | $2,898 -0.4% | $37,630 |
| 2015 | $2,909 +4.1% | $37,630 +4% |
| 2014 | $2,794 | $36,180 |
| 2013 | -- | -- |
| 2012 | -- | $36,920 |
| 2011 | $3,013 | $36,920 -6% |
| 2010 | -- | $39,280 |
| 2009 | -- | $39,280 +59.3% |
| 2008 | -- | $24,660 +321.5% |
| 2006 | -- | $5,850 -24.1% |
| 2004 | -- | $7,710 +267.1% |
| 2003 | $160 +2.7% | $2,100 |
| 2002 | $155 | $2,100 |
Find assessor info on the county website
Neighborhood: Northwest Colorado Springs
Nearby homes
- $1,430,1004 bd5 ba6.9k sqft1873 Safe Harbor Ct, Colorado Springs, CO 80919Off Market

- $802,8003 bd2 ba2.2k sqft1905 Safe Harbor Ct, Colorado Springs, CO 80919Off Market
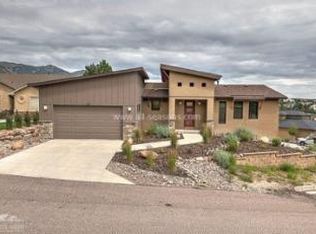
- $963,4005 bd4 ba4k sqft1954 Safe Harbor Ct, Colorado Springs, CO 80919Off Market
- $1,162,0006 bd3 ba5.1k sqft1970 Safe Harbor Ct, Colorado Springs, CO 80919Sold

- $1,070,7005 bd3 ba4k sqft1986 Safe Harbor Ct, Colorado Springs, CO 80919Off Market
- $1,186,0004 bd3 ba4.2k sqft1938 Safe Harbor Ct, Colorado Springs, CO 80919Off Market
- $997,7003 bd2 ba1.9k sqft1906 Safe Harbor Ct, Colorado Springs, CO 80919Off Market
- $1,403,0004 bd5 ba4.4k sqft1874 Safe Harbor Ct, Colorado Springs, CO 80919Off Market
Nearby schools
GreatSchools rating
- 8/10Woodmen-Roberts Elementary SchoolGrades: PK-5Distance: 0.5 mi
- 7/10Eagleview Middle SchoolGrades: 6-8Distance: 1.3 mi
- 8/10Air Academy High SchoolGrades: 9-12Distance: 2.1 mi
Schools provided by the listing agent
- Elementary: Woodmen Roberts
- Middle: Eagleview
- High: Air Academy
- District: Academy-20
Source: elevateMLS. This data may not be complete. We recommend contacting the local school district to confirm school assignments for this home.
Get a cash offer in 3 minutes
Find out how much your home could sell for in as little as 3 minutes with a no-obligation cash offer.
Estimated market value
$976,000
Get a cash offer in 3 minutes
Find out how much your home could sell for in as little as 3 minutes with a no-obligation cash offer.
Estimated market value
$976,000
- Colorado
- El Paso County
- Colorado Springs
- 80919
- Northwest Colorado Springs
- 1889 Safe Harbor Ct
Nearby cities
Nearby neighborhoods
- Briargate Real estate
- Central Colorado Springs Real estate
- Cimarron Hills Real estate
- East Colorado Springs Real estate
- Northeast Colorado Springs Real estate
- Northwest Colorado Springs Real estate
- Old Colorado City Real estate
- Powers Real estate
- Southeast Colorado Springs Real estate
- Southwest Colorado Springs Real estate
Nearby zip codes
Other Colorado Springs Topics
- Apartments for Rent in 80919
- Houses for Sale in 80919
- Houses for Rent in 80919
- 80919 Real Estate
- Colorado Springs Condos
- Houses for Sale in Colorado Springs
- Newest Listings in Colorado Springs
- Colorado Springs Home Values
- Colorado Springs Real Estate Agents
- Colorado Springs Refinance
- Colorado Springs Mortgage Rates
