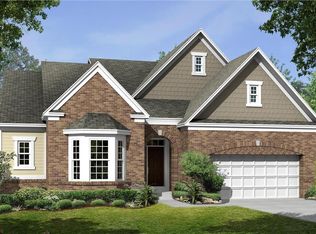
The Fairview design by M/I Homes is a 2-story, craftsman-style floorplan that includes 4 bedrooms, 3.5 baths, and a gorgeous brick exterior that wraps around the first floor of the home. Inside you'll find beautiful design finishes you won't find anywhere else!A formal dining room with an elegant tray ceiling greets you upon entry. This space is perfect for extra seating when hosting holiday dinners, Sunday brunch, or birthday parties!Step into the gourmet kitchen, which is open to the spacious family room. This modern kitchen is adorned with granite countertops, ceramic tile backsplash, built-in stainless steel appliances, a large pantry, and serving island overlooking the family room with a gas fireplace. The beautiful cabinetry offers tons of space for pots, pans, and dinnerware.Finishing off the first floor is a private den, providing a quiet space where you can work from home - it's so convenient!The large owner's retreat is the perfect getaway on the second floor. This retreat includes a vaulted ceiling, private bath, and walk-in closet. The owner's bath encompasses the essence of a spa, featuring ceramic tile floors, a double vanity, and oversized walk-in shower with multiple shower heads.The laundry room is located on the second floor, saving you time and energy - you won't have to carry laundry up and down the stairs anymore!Along with the owner's suite and laundry room, 3 additional bedrooms and a spacious lo... MLS# 821763
This property is off market, which means it's not currently listed for sale or rent on Zillow. This may be different from what's available on other websites or public sources.