Skip main navigation
Closed
  • $285,000

    1889 Stoneheather Ave, Aurora, IL 60503

    2beds
    1,448sqft
    Townhouse, Condominium, Single Family Residence
    Built in 2001
    -- sqft lot
    $288,800 Zestimate®
    $197/sqft
    $2,431 Estimated rent

    Home value

    $288,800

    $263,000 - $318,000

    $2,431/mo

    Zestimate® history
    Loading
    Loading...

    Owner options

    List your home for rent

    $2,431/mo

    Rent Zestimate®

    Find your next renter with Zillow Rental Manager. Plus, with online applications, you can quickly screen prospective tenants – for free.

    Learn more

    $2,431/mo

    Rent Zestimate®

    Refinance and save

    $2,296/mo

    Est. payment

    Refinancing to a lower rate could help reduce your monthly payments and save thousands over the life of the loan.

    See today's rates

    $2,296/mo

    Est. payment

    Explore your selling options

    Work with a Zillow partner agent

    Leverage their expertise and Zillow's premium Showcase listings to get your home seen by more buyers.

    Get started

    List with your own agent

    Get your home in front of millions of buyers by listing it on Zillow.

    Learn how to do it

    Sell it yourself

    Take full control of how buyers see your home on Zillow by listing For Sale by Owner (FSBO).

    List your home

    What's special

    Spacious guest bedroomUpdated en-suite bathImpressive sized primary suiteDouble closetsConvenient second floor laundry
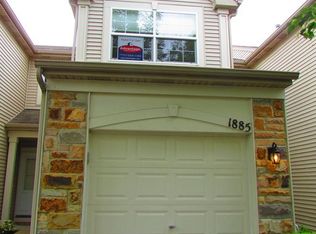
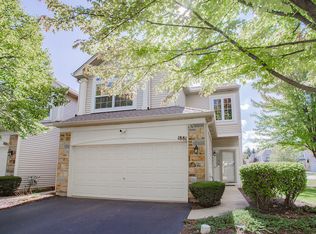
    Welcome to this beautifully maintained 2-bedroom and rare 2.5-bath Brookdale model that is located in the highly sought-after Misty Creek subdivision. Upon entry you are greeted by an open and inviting floor plan with 9-foot ceilings and New Vinyl Plank flooring that runs throughout the entire first level. New carpet up the staircase and throughout the second level makes this a truly move in ready home! The kitchen features stainless steel appliances and overlooks the dining area and adjacent family room with wall of windows and sliding glass door that leads to the private patio that overlooks the open expansive green grassy area. The second level offers a spacious guest bedroom, convenient second floor laundry and updated full bath. Relax and unwind at the end of the day in the impressive sized primary suite with dramatic cathedral ceiling with decorative chandelier, sun filled windows with custom window treatments, double closets and an updated en-suite bath. Recent mechanical updates include New Washing Machine (2025), Newer Furnace and Newer A/C (2021) and Newer Hot Water Heater (2017). This home is ideally located right off the route 34 corridor that is close to Rush Copley Healthplex, Barrington Park with walking trail, Wheatlands Elementary school and all the everyday conveniences that you need. Look no more this is it! ***Rentals permitted to immediate family members only.***

    Zillow last checked:

    Listing updated:

    Listing courtesy of:

    Edye Burton 630-420-1220,

    RE/MAX of Naperville,

    Gage Burton 630-330-0733,

    RE/MAX of Naperville

    Bought with:

    Nicole Tudisco, CNC,CSC,e-PRO,SFR

    Wheatland Realty

    Source: MRED as distributed by MLS GRID,MLS#: 12543836MLS Logo

    Facts & features

    Interior

    Bedrooms & bathrooms
    • Bedrooms: 2
    • Bathrooms: 3
    • Full bathrooms: 2
    • 1/2 bathrooms: 1
    Primary bedroom
    • Features: Flooring (Carpet), Bathroom (Full)
    • Level: Second
    • Area: 272 Square Feet
    • Dimensions: 17X16
    Bedroom 2
    • Features: Flooring (Carpet)
    • Level: Second
    • Area: 132 Square Feet
    • Dimensions: 12X11
    Dining room
    • Features: Flooring (Luxury Vinyl)
    • Level: Main
    • Dimensions: COMBO
    Foyer
    • Features: Flooring (Luxury Vinyl)
    • Level: Main
    • Area: 36 Square Feet
    • Dimensions: 6X6
    Kitchen
    • Features: Kitchen (Eating Area-Breakfast Bar, Pantry-Closet), Flooring (Luxury Vinyl)
    • Level: Main
    • Area: 72 Square Feet
    • Dimensions: 9X8
    Laundry
    • Features: Flooring (Vinyl)
    • Level: Second
    • Area: 24 Square Feet
    • Dimensions: 6X4
    Living room
    • Features: Flooring (Luxury Vinyl)
    • Level: Main
    • Area: 399 Square Feet
    • Dimensions: 21X19
    Heating
    • Natural Gas, Forced Air
    Cooling
    • Central Air
    Appliances
    • Included: Range, Dishwasher, Refrigerator, Washer, Dryer, Disposal, Stainless Steel Appliance(s)
    • Laundry: In Unit
    Features
    • Basement: None
    Interior area
    • Total structure area: 0
    • Total interior livable area: 1,448 sqft

    Property

    Parking
    • Total spaces: 1
    • Parking features: Asphalt, Garage Door Opener, Yes, Garage Owned, Attached, Garage
    • Attached garage spaces: 1
    • Has uncovered spaces: Yes
    Accessibility
    • Accessibility features: No Disability Access
    Features
    • Patio & porch: Patio
    Lot
    • Features: Common Grounds, Landscaped, Backs to Open Grnd
    Details
    • Parcel number: 0301260027
    • Special conditions: None
    • Other equipment: Ceiling Fan(s)

    Construction

    Type & style
    • Home type: Townhouse
    • Property subtype: Townhouse, Condominium, Single Family Residence
    Materials
    • Vinyl Siding, Brick
    • Foundation: Concrete Perimeter
    • Roof: Asphalt
    Condition
    • New construction: No
    • Year built: 2001
    Details
    • Builder model: Brookdale

    Utilities & green energy

    • Sewer: Public Sewer
    • Water: Public

    Community & neighborhood

    Location
    • Region: Aurora
    • Subdivision: Misty Creek

    HOA & financial

    HOA
    • Has HOA: Yes
    • HOA fee: $220 monthly
    • Services included: Exterior Maintenance, Lawn Care, Snow Removal

    Other

    Other facts
    • Listing terms: Conventional
    • Ownership: Condo

    Price history

    DateEventPrice
    2/27/2026Sold$285,000-1.4%$197/sqft
    Source: MRED as distributed by MLS GRID #12543836 Report a problem
    1/28/2026Contingent$289,000$200/sqft
    Source: MRED as distributed by MLS GRID #12543836 Report a problem
    1/22/2026Listed for sale$289,000$200/sqft
    Source: MRED as distributed by MLS GRID #12543836 Report a problem
    1/20/2026Contingent$289,000$200/sqft
    Source: MRED as distributed by MLS GRID #12543836 Report a problem
    1/9/2026Listed for sale$289,000+25.7%$200/sqft
    Source: MRED as distributed by MLS GRID #12543836 Report a problem
    10/27/2023Sold$230,000+2.3%$159/sqft
    Source: MRED as distributed by MLS GRID #11880720 Report a problem
    9/9/2023Contingent$224,900$155/sqft
    Source: MRED as distributed by MLS GRID #11880720 Report a problem
    9/8/2023Listed for sale$224,900$155/sqft
    Source: MRED as distributed by MLS GRID #11880720 Report a problem
    9/8/2023Listing removed--
    Source: MRED as distributed by MLS GRID #11877173 Report a problem
    9/7/2023Listed for sale$224,900+85.9%$155/sqft
    Source: MRED as distributed by MLS GRID #11877173 Report a problem
    8/15/2011Sold$121,000-6.9%$84/sqft
    Source: Public Record Report a problem
    3/31/2011Price change$129,900-7.1%$90/sqft
    Source: Lisle #07764008 Report a problem
    11/13/2010Price change$139,900-3.5%$97/sqft
    Source: john greene Realtor #07599364 Report a problem
    9/4/2010Price change$144,900-6.5%$100/sqft
    Source: john greene Realtor #07599364 Report a problem
    8/6/2010Listed for sale$154,900+13.1%$107/sqft
    Source: john greene Realtor #07599364 Report a problem
    9/19/2002Sold$137,000+0.4%$95/sqft
    Source: Public Record Report a problem
    9/5/2001Sold$136,500$94/sqft
    Source: Public Record Report a problem

    Public tax history

    YearProperty taxesTax assessment
    2024$6,324 +14.8%$71,179 +13%
    2023$5,507 +5.6%$62,990 +9%
    2022$5,214 +7.2%$57,789 +10%
    2021$4,866 -1.2%$52,536
    2020$4,924 +6%$52,536 +2.9%
    2019$4,643 $51,073 +9.9%
    2018$4,643 +6.9%$46,456 +8.5%
    2017$4,346 +4.7%$42,817 +5.5%
    2016$4,149 +2%$40,585 +6%
    2015$4,066 $38,287 +3%
    2014$4,066 $37,172 -1%
    2013-- $37,547 -5.1%
    2012-- $39,548 -14%
    2011-- $45,986 -6%
    2010-- $48,921 -5.1%
    2009-- $51,542 -5.4%
    2008-- $54,479 +3%
    2007-- $52,892
    2006$4,194 $52,892 +6.7%
    2005-- $49,571 +6.5%
    2004$3,698 +9%$46,545 +3.9%
    2003$3,392 $44,791 +8.5%
    2002$3,392 +99.4%$41,282 +98.2%
    2001$1,701 $20,828

    Find assessor info on the county website

    Neighborhood: 60503

    Nearby schools

    GreatSchools rating
    Schools provided by the listing agent
    • Elementary: The Wheatlands Elementary School
    • Middle: Bednarcik Junior High School
    • High: Oswego East High School
    • District: 308

    Source: MRED as distributed by MLS GRID. This data may not be complete. We recommend contacting the local school district to confirm school assignments for this home.

    Get a cash offer in 3 minutes
    Find out how much your home could sell for in as little as 3 minutes with a no-obligation cash offer.
    Estimated market value
    $288,800
    Get a cash offer in 3 minutes
    Find out how much your home could sell for in as little as 3 minutes with a no-obligation cash offer.
    Estimated market value
    $288,800