Welcome to 1889 Wood Owl Street, located in the highly desirable gated community of Forest Ridge. This impeccably maintained home is situated outside of flood zones and offers 1,870 square feet of elegant living space. It features three spacious bedrooms and two beautifully updated bathrooms, providing both style and comfort. The interior, freshly painted and completely remodeled, features Travertine & Marble flooring and is further enhanced by designer window treatments. The thoughtfully designed kitchen is a chef’s dream, boasting stainless steel appliances, Quartz countertops, a subway tile backsplash, and white soft-touch cabinetry all completed in March 2025. The inviting living area, centered around a cozy marble fireplace, is bathed in natural light and provides the perfect ambiance for relaxation. With soaring volume ceilings, the split floor plan ensures a sense of openness and tranquility throughout the home. The spacious master suite serves as a private retreat, featuring a walk-in closet and sliders leading to the lanai. The spa-like master bath includes double sinks, beautiful cabinetry, and a walk-in shower, creating a serene escape. The two additional bedrooms are generously sized, with the second bathroom offering a combination tub and shower. Every detail in this home has been meticulously updated. Step outside into your private oasis, where you’ll find a screened lanai and a sparkling heated pool (refinished 2019). Other amenities include an electric car charger (2022), new hurricane impact windows and doors (2020), new Roof (2019), new hot water heater (2022), water softener (2023), an electric Mantle Mount for tv mounted above fireplace, as well as, surveillance cameras which offer a 360 view of the entire exterior of the home. No detail has been overlooked. Enjoy the serene views of the lush conservation area, making it the ideal setting for relaxation or entertaining. Located just minutes from Sunset Beach and Fred Howard Park, which spans 155 acres of parkland and beach, you'll have access to picnic tables, playgrounds, ball fields, a canoe and kayak launch area, and walking trails. The world-famous Tarpon Springs Sponge Docks, rich in history, are just 10 minutes away, offering an array of restaurants and entertainment options. A short drive south brings you to Palm Harbor, with its charming downtown, diverse dining options, and activities. For boating enthusiasts, multiple marinas are nearby, and just 20 minutes south lies the quaint town of Dunedin, offering restaurants, a marina, central park with a concert stage, and more! Conveniently located, this home is also near the Pinellas Trail for biking and outdoor adventures. The cultural hub of Tarpon Springs, Craig Park, is just minutes away, offering scenic views of Spring Bayou, where you can often spot manatees and dolphins. Residents enjoy year-round events such as First Fridays, live music at Sunset Beach, art shows, and seasonal festivals. Golf lovers will appreciate the nearby courses, and the local marinas provide endless opportunities to explore the stunning coastal landscape. This home sustained NO damage from either hurricane and offers a rare opportunity in an unbeatable location. Don't miss out on this rare find! Sprinkler system is not operable
Sold for $482,000
$482,000
1889 WOOD OWL STREET, TARPON SPRINGS, FL 34689
3beds
1,870sqft
Single Family Residence
Built in 1994
5,898 Square Feet Lot
$467,500 Zestimate®
$258/sqft
$2,849 Estimated rent
Home value
$467,500
$421,000 - $519,000
$2,849/mo
Zestimate® history
Owner options
List your home for rent
$2,849/mo
Rent Zestimate®
Find your next renter with Zillow Rental Manager. Plus, with online applications, you can quickly screen prospective tenants – for free.
$2,849/mo
Rent Zestimate®
Refinance and save
$3,398/mo
Est. payment
Refinancing to a lower rate could help reduce your monthly payments and save thousands over the life of the loan.
$3,398/mo
Est. payment
Explore your selling options
Work with a Zillow partner agent
Leverage their expertise and Zillow's premium Showcase listings to get your home seen by more buyers.
Get startedList with your own agent
Get your home in front of millions of buyers by listing it on Zillow.
Learn how to do itSell it yourself
Take full control of how buyers see your home on Zillow by listing For Sale by Owner (FSBO).
List your homeWhat's special
Cozy marble fireplaceScreened lanaiPrivate oasisBeautiful cabinetryQuartz countertopsSpacious master suiteElegant living space
Zillow last checked:
Listing updated:
Listed by:
Renee Gialousis 727-234-3353,
COLDWELL BANKER REALTY 727-781-3700
Bought with:
Kim Clark, 3087131
COLDWELL BANKER REALTY
Source: Stellar MLS,MLS#: TB8367944 Originating MLS: Suncoast Tampa
Originating MLS: Suncoast Tampa
Facts & features
Interior
Bedrooms & bathrooms
- Bedrooms: 3
- Bathrooms: 2
- Full bathrooms: 2
Primary bedroom
- Features: En Suite Bathroom, Walk-In Closet(s)
- Level: First
Bedroom 2
- Features: Built-in Closet
- Level: First
Bedroom 3
- Features: Built-in Closet
- Level: First
Primary bathroom
- Features: Dual Sinks, En Suite Bathroom, Shower No Tub, Stone Counters, Water Closet/Priv Toilet
- Level: First
Dinette
- Level: First
Dining room
- Level: First
Family room
- Features: Other
- Level: First
Kitchen
- Features: Stone Counters
- Level: First
Living room
- Level: First
Heating
- Central, Electric
Cooling
- Central Air, Ductless
Appliances
- Included: Cooktop, Dishwasher, Disposal, Dryer, Electric Water Heater, Microwave, Refrigerator, Washer, Water Softener
- Laundry: Inside, Laundry Room
Features
- Ceiling Fan(s), Eating Space In Kitchen, High Ceilings, L Dining, Solid Surface Counters, Solid Wood Cabinets, Split Bedroom, Stone Counters, Thermostat, Walk-In Closet(s)
- Flooring: Ceramic Tile, Other, Travertine
- Doors: Sliding Doors
- Windows: Blinds, Insulated Windows, Thermal Windows, Window Treatments
- Has fireplace: Yes
- Fireplace features: Living Room, Masonry
Interior area
- Total structure area: 1,870
- Total interior livable area: 1,870 sqft
Property
Parking
- Total spaces: 2
- Parking features: Garage - Attached
- Attached garage spaces: 2
Features
- Levels: One
- Stories: 1
- Exterior features: Private Mailbox, Sidewalk
- Has private pool: Yes
- Pool features: Auto Cleaner, Gunite, Heated, Screen Enclosure, Solar Heat, Tile
- Has view: Yes
- View description: Trees/Woods
Lot
- Size: 5,898 Square Feet
- Dimensions: 65 x 95
- Features: Landscaped, Sidewalk
Details
- Parcel number: 012715290550000250
- Zoning: RPD-7.5
- Special conditions: None
Construction
Type & style
- Home type: SingleFamily
- Property subtype: Single Family Residence
Materials
- Block, Stucco
- Foundation: Slab
- Roof: Shingle
Condition
- New construction: No
- Year built: 1994
Utilities & green energy
- Sewer: Public Sewer
- Water: Public
- Utilities for property: Cable Connected, Electricity Connected, Sewer Connected, Street Lights, Underground Utilities
Community & HOA
Community
- Features: Association Recreation - Owned, Deed Restrictions, Gated Community - No Guard, Sidewalks
- Pet fee: $0 monthly
- Subdivision: FOREST RIDGE PH ONE
HOA
- Has HOA: Yes
- Amenities included: Gated
- Services included: Reserve Fund, Fidelity Bond, Manager, Private Road
- HOA fee: $41 monthly
- HOA name: Qualified Property Management Candy Jardell
- HOA phone: 727-859-9700
Location
- Region: Tarpon Springs
Financial & listing details
- Price per square foot: $258/sqft
- Tax assessed value: $379,423
- Annual tax amount: $3,485
- Date on market: 4/1/2025
- Cumulative days on market: 32 days
- Listing terms: Cash,Conventional,FHA
- Ownership: Fee Simple
- Total actual rent: 0
- Electric utility on property: Yes
- Road surface type: Paved, Asphalt
Price history
| Date | Event | Price |
|---|---|---|
| 5/30/2025 | Sold | $482,000+0.4%$258/sqft |
Source:  Stellar MLS #TB8367944 Report a problem Stellar MLS #TB8367944 Report a problem | ||
| 5/18/2025 | Pending sale | $479,900$257/sqft |
Source: Stellar MLS #TB8367944 Report a problem | ||
| 5/15/2025 | Listed for sale | $479,900$257/sqft |
Source: Stellar MLS #TB8367944 Report a problem | ||
| 5/4/2025 | Pending sale | $479,900$257/sqft |
Source: Stellar MLS #TB8367944 Report a problem | ||
| 4/17/2025 | Price change | $479,900-4%$257/sqft |
Source: Stellar MLS #TB8367944 Report a problem | ||
| 4/1/2025 | Listed for sale | $499,999+93.9%$267/sqft |
Source: Stellar MLS #TB8367944 Report a problem | ||
| 5/15/2019 | Sold | $257,900-2.7%$138/sqft |
Source: Public Record Report a problem | ||
| 4/6/2019 | Listed for sale | $265,000$142/sqft |
Source: FUTURE HOME REALTY INC #W7810784 Report a problem | ||
| 4/6/2019 | Pending sale | $265,000$142/sqft |
Source: FUTURE HOME REALTY INC #W7810784 Report a problem | ||
| 3/25/2019 | Listed for sale | $265,000+117.2%$142/sqft |
Source: FUTURE HOME REALTY INC #W7810784 Report a problem | ||
| 12/26/2017 | Listing removed | $1,500$1/sqft |
Source: Rent Solutions Report a problem | ||
| 12/19/2017 | Price change | $1,500+3.4%$1/sqft |
Source: Rent Solutions Report a problem | ||
| 12/14/2017 | Listed for rent | $1,450$1/sqft |
Source: Rent Solutions Report a problem | ||
| 12/24/2014 | Listing removed | $1,450$1/sqft |
Source: RENT SOLUTIONS (779809) #T2722219 Report a problem | ||
| 12/18/2014 | Price change | $1,450-3.3%$1/sqft |
Source: RENT SOLUTIONS (779809) #T2722219 Report a problem | ||
| 10/20/2014 | Listed for rent | $1,500$1/sqft |
Source: RENT SOLUTIONS (779809) #T2722219 Report a problem | ||
| 5/25/1994 | Sold | $122,000$65/sqft |
Source: Public Record Report a problem | ||
Public tax history
| Year | Property taxes | Tax assessment |
|---|---|---|
| 2025 | $3,693 +5.9% | $238,655 +2.9% |
| 2024 | $3,486 +0.9% | $231,929 +3% |
| 2023 | $3,454 +2.5% | $225,174 +3% |
| 2022 | $3,368 -1.3% | $218,616 +3% |
| 2021 | $3,412 +0.3% | $212,249 +1.4% |
| 2020 | $3,400 +80.8% | $209,319 +59.9% |
| 2019 | $1,881 | $130,870 +1.9% |
| 2018 | $1,881 +1.7% | $128,430 +2.1% |
| 2017 | $1,848 +2.5% | $125,788 +2.1% |
| 2016 | $1,803 -1.4% | $123,201 +0.7% |
| 2015 | $1,830 +0.8% | $122,345 +0.8% |
| 2014 | $1,816 +0.9% | $121,374 +1.5% |
| 2013 | $1,800 +0% | $119,580 -4.3% |
| 2012 | $1,799 | $124,961 -1.3% |
| 2011 | -- | $126,640 +1.5% |
| 2010 | -- | $124,768 -16.6% |
| 2009 | -- | $149,627 +13% |
| 2008 | $1,739 | $132,448 +3% |
| 2007 | -- | $128,590 -29.1% |
| 2005 | -- | $181,300 +14.6% |
| 2004 | $2,062 +1.6% | $158,200 +5.3% |
| 2003 | $2,029 +10.8% | $150,200 +9% |
| 2002 | $1,831 | $137,800 +13.4% |
| 2001 | $1,831 -1.1% | $121,500 +4.7% |
| 2000 | $1,851 | $116,000 |
Find assessor info on the county website
Neighborhood: 34689
Nearby homes
- $345,400-- bd2 ba1.5k sqft1887 Wood Owl St, Tarpon Springs, FL 34689Off Market
- $364,300-- bd2 ba1.6k sqft1875 Wood Owl St, Tarpon Springs, FL 34689Off Market
- $352,7003 bd2 ba1.6k sqft1886 Wood Owl St, Tarpon Springs, FL 34689Off Market
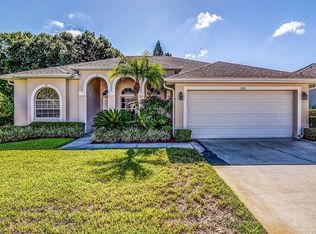
- $157,600-- bd-- ba-- sqftWood Owl St, Tarpon Springs, FL 34689Off Market
- $153,500-- bd-- ba-- sqftWood Owl St, Tarpon Springs, FL 34689Off Market
- $342,700-- bd2 ba2k sqft1863 Wood Owl St, Tarpon Springs, FL 34689Off Market
- $383,000-- bd3 ba1.6k sqft1874 Wood Owl St, Tarpon Springs, FL 34689Off Market
- $400,0003 bd2 ba1.6k sqft1862 Wood Owl St, Tarpon Springs, FL 34689Sold
Nearby schools
GreatSchools rating
- 5/10Tarpon Springs Elementary SchoolGrades: PK-5Distance: 1.4 mi
- 6/10Tarpon Springs Middle SchoolGrades: 6-8Distance: 2.1 mi
- 6/10Tarpon Springs High SchoolGrades: PK,9-12Distance: 2.5 mi
Schools provided by the listing agent
- Elementary: Tarpon Springs Elementary-PN
- Middle: Tarpon Springs Middle-PN
- High: Tarpon Springs High-PN
Source: Stellar MLS. This data may not be complete. We recommend contacting the local school district to confirm school assignments for this home.
Get a cash offer in 3 minutes
Find out how much your home could sell for in as little as 3 minutes with a no-obligation cash offer.
Estimated market value
$467,500
Get a cash offer in 3 minutes
Find out how much your home could sell for in as little as 3 minutes with a no-obligation cash offer.
Estimated market value
$467,500
- Florida
- Pinellas County
- Tarpon Springs
- 34689
- 1889 WOOD OWL STREET
Nearby cities
Nearby zip codes
Other Tarpon Springs Topics
