Welcome to 18890 Maplewood Lane. This Ranch offers an open, vaulted floor plan, true one-floor living, and a rare 1.7-acre lot in the highly desirable Kenston School District. The Great Room, Dining Area, and Kitchen all flow together under vaulted ceilings, creating an airy, connected space ideal for both relaxing and entertaining.French doors lead to a flexible bonus room—perfect for a home office, guest suite, or 3rd bedroom. The oversized secondary bedroom offers incredible versatility, while the Owner’s Suite features a private half bath and convenient first-floor laundry.
Step outside and enjoy your own private retreat—well landscaped fantastic lot with endless possibilities for gardening (great dirt), recreation, or future expansions. A brand new roof (2026), new well pump storage tank and whole home filtration system (2026)
All this with quick access to Route 422, making commuting a breeze while still enjoying the tranquility of Spring Valley’s lake and playground community, a big hit with both parents and kids!
Closed
$262,000
18890 Maplewood Ln, Chagrin Falls, OH 44023
3beds
--sqft
Single Family Residence
Built in 1960
1.7 Acres Lot
$252,100 Zestimate®
$--/sqft
$2,724 Estimated rent
Home value
$252,100
$239,000 - $265,000
$2,724/mo
Zestimate® history
Owner options
List your home for rent
$2,724/mo
Rent Zestimate®
Find your next renter with Zillow Rental Manager. Plus, with online applications, you can quickly screen prospective tenants – for free.
$2,724/mo
Rent Zestimate®
Refinance and save
$1,952/mo
Est. payment
Refinancing to a lower rate could help reduce your monthly payments and save thousands over the life of the loan.
$1,952/mo
Est. payment
Explore your selling options
Work with a Zillow partner agent
Leverage their expertise and Zillow's premium Showcase listings to get your home seen by more buyers.
Get startedList with your own agent
Get your home in front of millions of buyers by listing it on Zillow.
Learn how to do itSell it yourself
Take full control of how buyers see your home on Zillow by listing For Sale by Owner (FSBO).
List your homeWhat's special
True one-floor livingConvenient first-floor laundryOpen vaulted floor planGreat dirtEndless possibilities for gardening
Zillow last checked:
Listing updated:
Listed by:
Darren W Burke 440-341-2002 mrdarrenburke@gmail.com,
Keller Williams Greater Cleveland Northeast
Bought with:
Terry Young, 237938
Keller Williams Greater Metropolitan
Source: MLS Now,MLS#: 5194135 Originating MLS: Lake Geauga Area Association of REALTORS
Originating MLS: Lake Geauga Area Association of REALTORSFacts & features
Interior
Bedrooms & bathrooms
- Bedrooms: 3
- Bathrooms: 2
- Full bathrooms: 1
- 1/2 bathrooms: 1
- Main level bathrooms: 2
- Main level bedrooms: 3
Primary bedroom
- Description: Flooring: Wood
- Level: First
- Dimensions: 13 x 10
Bedroom
- Description: Flooring: Laminate
- Level: First
- Dimensions: 13 x 10
Bedroom
- Description: Flooring: Carpet
- Level: First
- Dimensions: 13 x 10
Bathroom
- Description: Flooring: Carpet
- Level: First
- Dimensions: 12 x 10
Bathroom
- Description: Flooring: Linoleum
- Level: First
Family room
- Description: Flooring: Carpet
- Level: First
- Dimensions: 21 x 13
Kitchen
- Description: Flooring: Laminate,Luxury Vinyl Tile
- Level: First
- Dimensions: 13 x 9
Mud room
- Description: Flooring: Linoleum
- Level: First
- Dimensions: 10 x 5
Heating
- Baseboard, Electric
Cooling
- None
Appliances
- Included: Dryer, Dishwasher, Range, Refrigerator, Washer
- Laundry: Washer Hookup, Electric Dryer Hookup, In Bathroom, Main Level
Features
- Beamed Ceilings, Ceiling Fan(s), Vaulted Ceiling(s), Walk-In Closet(s)
- Windows: Double Pane Windows
- Has basement: No
- Number of fireplaces: 1
- Fireplace features: Family Room, Wood Burning Stove
Property
Parking
- Total spaces: 2
- Parking features: Concrete, Driveway, Garage Faces Front, Garage, Garage Door Opener, Gravel, Unpaved
- Garage spaces: 2
Features
- Levels: One
- Stories: 1
- Patio & porch: Patio
- Exterior features: Storage
Lot
- Size: 1.7 Acres
- Dimensions: 350 x 210
Details
- Parcel number: 02086500
- Special conditions: Standard
Construction
Type & style
- Home type: SingleFamily
- Architectural style: Ranch
- Property subtype: Single Family Residence
Materials
- Block, Vinyl Siding
- Foundation: Block, Slab
- Roof: Asphalt
Condition
- Year built: 1960
Details
- Warranty included: Yes
Utilities & green energy
- Sewer: Septic Tank
- Water: Well
Community & HOA
Community
- Features: Common Grounds/Area, Fishing, Playground, Park
- Subdivision: Spring Valley Park Sub
HOA
- Has HOA: Yes
- Services included: Common Area Maintenance, Other
- HOA fee: $225 annually
- HOA name: Spring Valley Civic Association
Location
- Region: Chagrin Falls
Financial & listing details
- Tax assessed value: $219,500
- Annual tax amount: $4,146
- Date on market: 4/17/2026
- Cumulative days on market: 32 days
- Listing terms: Cash,Conventional,FHA,VA Loan
Price history
| Date | Event | Price |
|---|---|---|
| 5/29/2026 | Sold | $262,000+0.8% |
Source:  MLS Now #5194135 Report a problem MLS Now #5194135 Report a problem | ||
| 5/19/2026 | Pending sale | $259,900 |
Source: MLS Now #5194135 Report a problem | ||
| 5/1/2026 | Price change | $259,900-3.7% |
Source: MLS Now #5194135 Report a problem | ||
| 4/17/2026 | Listed for sale | $269,900+42.1% |
Source: MLS Now #5194135 Report a problem | ||
| 7/17/2018 | Sold | $189,900 |
Source: MLS Now #4002352 Report a problem | ||
| 5/25/2018 | Listed for sale | $189,900+15.1% |
Source: Keller Williams Grt Cleve SE #4002352 Report a problem | ||
| 10/24/2003 | Sold | $165,000 |
Source: MLS Now #2080169 Report a problem | ||
Public tax history
| Year | Property taxes | Tax assessment |
|---|---|---|
| 2025 | $4,146 +0.7% | $76,830 |
| 2024 | $4,115 +11.4% | $76,830 |
| 2023 | $3,694 +14.5% | $76,830 +46% |
| 2022 | $3,226 -0.3% | $52,610 |
| 2021 | $3,236 -2.7% | $52,610 |
| 2020 | $3,325 +4.1% | $52,610 +13.4% |
| 2019 | $3,195 +0.4% | $46,380 |
| 2018 | $3,181 0% | $46,380 |
| 2017 | $3,183 -0.8% | $46,380 +1.2% |
| 2016 | $3,208 +2.8% | $45,820 |
| 2015 | $3,120 +9.4% | $45,820 |
| 2014 | $2,852 -0.8% | $45,820 |
| 2013 | $2,874 +0.1% | $45,820 |
| 2012 | $2,871 -0.2% | $45,820 |
| 2011 | $2,877 -4.1% | $45,820 -9.5% |
| 2010 | $3,001 +2.1% | $50,610 |
| 2009 | $2,939 -0.2% | $50,610 |
| 2008 | $2,944 -0.2% | $50,610 |
| 2007 | $2,950 +1.5% | $50,610 |
| 2006 | $2,907 -0.1% | $50,610 |
| 2005 | $2,911 +20% | $50,610 +12.2% |
| 2004 | $2,425 +2.1% | $45,120 |
| 2003 | $2,375 +0.5% | $45,120 |
| 2002 | $2,364 +14.1% | $45,120 +16.1% |
| 2001 | $2,072 +1.3% | $38,860 |
| 2000 | $2,046 +1.3% | $38,860 |
| 1999 | $2,020 | $38,860 |
Find assessor info on the county website
Neighborhood: Bainbridge
Nearby homes
- $427,5004 bd1 ba2.6k sqft8528 S Spring Valley Park Dr, Chagrin Falls, OH 44023Off Market
- $407,0004 bd4 ba2.2k sqft18848 Maplewood Ln, Chagrin Falls, OH 44023Off Market

- $279,8003 bd1 ba1.3k sqft8589 N Spring Valley Park Dr, Chagrin Falls, OH 44023Off Market
- $432,6003 bd3 ba1.9k sqft8574 S Spring Valley Park Dr, Chagrin Falls, OH 44023Off Market
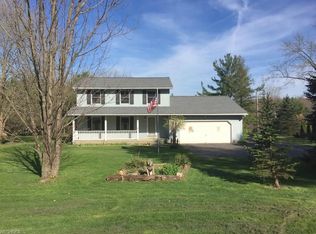
- $280,0003 bd1 ba1.1k sqft18832 Maplewood Ln, Chagrin Falls, OH 44023Sold
- $294,2003 bd1 ba1.1k sqft8541 S Spring Valley Park Dr, Chagrin Falls, OH 44023Off Market
- $313,5003 bd1 ba1.5k sqft8557 S Spring Valley Park Dr, Chagrin Falls, OH 44023Off Market
- $250,6003 bd1 ba1.6k sqft18841 Maplewood Ln, Chagrin Falls, OH 44023Off Market
Nearby schools
GreatSchools rating
- 7/10Kenston Middle SchoolGrades: 4-7Distance: 3.1 mi
- 8/10Kenston High SchoolGrades: 8-12Distance: 3 mi
- 10/10Timmons Elementary SchoolGrades: PK-3Distance: 3.2 mi
Schools provided by the listing agent
- District: Kenston LSD - 2804
Source: MLS Now. This data may not be complete. We recommend contacting the local school district to confirm school assignments for this home.
Get a cash offer in 3 minutes
Find out how much your home could sell for in as little as 3 minutes with a no-obligation cash offer.
Estimated market value
$252,100
Get a cash offer in 3 minutes
Find out how much your home could sell for in as little as 3 minutes with a no-obligation cash offer.
Estimated market value
$252,100
- Ohio
- Geauga County
- Chagrin Falls
- 44023
- Bainbridge
- 18890 Maplewood Ln
Nearby cities
Nearby neighborhoods
Nearby zip codes
Other Chagrin Falls Topics
