LUXURY RETREAT ON 3 ACRES + 30x40 SHOP! Minutes from Overland Park & Olathe! 5,000+ SQ FT with stunning lake views, 3-car garage + suspended storage, main-level primary suite, soaring ceilings, exotic hardwoods & walkout lower level. Gourmet kitchen with Sub-Zero, double ovens & 2 dishwashers. Theater, hidden office, screened porch w/fireplace, heated drive, generator & irrigation. STOCKED LAKE + TRAILS!
Pending
$1,150,000
18890 W 252nd St, Paola, KS 66071
5beds
5,169sqft
Single Family Residence
Built in 2005
3.01 Acres Lot
$-- Zestimate®
$222/sqft
$40/mo HOA
What's special
Stocked lakeHidden officeMain-level primary suiteStunning lake viewsSuspended storageGourmet kitchenWalkout lower level
- 119 days
- 89
- 3
Zillow last checked:
Listing updated:
Listed by:
Jennifer Karr 913-406-3379,
KW Diamond Partners
Source: Heartland MLS as distributed by MLS GRID,MLS#: 2619745
Facts & features
Interior
Bedrooms & bathrooms
- Bedrooms: 5
- Bathrooms: 6
- Full bathrooms: 5
- 1/2 bathrooms: 1
Heating
- Electric, Heat Pump
Cooling
- Electric, Heat Pump
Appliances
- Included: Dishwasher, Disposal, Double Oven, Exhaust Fan, Microwave, Electric Range
- Laundry: Main Level, Upper Level
Features
- Ceiling Fan(s), Central Vacuum, Kitchen Island, Vaulted Ceiling(s), Walk-In Closet(s), Wet Bar
- Flooring: Carpet, Wood
- Windows: Thermal Windows
- Basement: Basement BR,Concrete,Finished
- Number of fireplaces: 3
- Fireplace features: Gas Starter, Great Room, Primary Bedroom, Wood Burning
Interior area
- Total structure area: 5,169
- Total interior livable area: 5,169 sqft
- Finished area above ground: 4,169
- Finished area below ground: 1,000
Property
Parking
- Total spaces: 5
- Parking features: Attached, Garage Door Opener, Garage Faces Front
- Attached garage spaces: 5
Features
- Patio & porch: Deck, Patio, Screened
- Waterfront features: Pond
Lot
- Size: 3.01 Acres
- Features: Acreage, Cul-De-Sac, Level
Details
- Parcel number: 0930700000001.410
Construction
Type & style
- Home type: SingleFamily
- Architectural style: Traditional
- Property subtype: Single Family Residence
Materials
- Stone Trim, Stucco
- Roof: Tile
Condition
- Year built: 2005
Utilities & green energy
- Sewer: Septic Tank
- Water: Rural, Verify Meter
Community & HOA
Community
- Subdivision: Walnut Creek Estates
HOA
- Has HOA: Yes
- HOA fee: $475 annually
Location
- Region: Paola
Financial & listing details
- Price per square foot: $222/sqft
- Tax assessed value: $990,150
- Annual tax amount: $10,702
- Date on market: 6/11/2026
- Listing terms: Cash,Conventional,FHA,VA Loan
- Ownership: Estate/Trust
Estimated market value
Not available
Estimated sales range
Not available
Not available
Price history
| Date | Event | Price |
|---|---|---|
| 9/17/2026 | Pending sale | $1,150,000$222/sqft |
Source:  Heartland MLS as distributed by MLS GRID #2619745 Report a problem Heartland MLS as distributed by MLS GRID #2619745 Report a problem | ||
| 9/7/2026 | Contingent | $1,150,000$222/sqft |
Source: Heartland MLS as distributed by MLS GRID #2619745 Report a problem | ||
| 6/11/2026 | Listed for sale | $1,150,000+35.3%$222/sqft |
Source: Heartland MLS as distributed by MLS GRID #2619745 Report a problem | ||
| 5/12/2012 | Listing removed | $849,775$164/sqft |
Source: Reece and Nichols Realtors #1661057 Report a problem | ||
| 8/27/2011 | Price change | $849,775-2.9%$164/sqft |
Source: Reece and Nichols Realtors #1661057 Report a problem | ||
| 6/9/2011 | Price change | $874,777-2.8%$169/sqft |
Source: Reece and Nichols Realtors #1661057 Report a problem | ||
| 1/2/2011 | Listed for sale | $899,777-2.7%$174/sqft |
Source: Reece and Nichols Realtors #1661057 Report a problem | ||
| 3/15/2010 | Listed for sale | $925,000$179/sqft |
Source: Reece and Nichols Realtors #1661057 Report a problem | ||
Public tax history
| Year | Property taxes | Tax assessment |
|---|---|---|
| 2025 | $9,895 -4.4% | $113,868 +6% |
| 2024 | $10,353 -2.2% | $107,422 +1.9% |
| 2023 | $10,583 +16.5% | $105,375 +23.8% |
| 2022 | $9,087 | $85,089 +1% |
| 2021 | -- | $84,261 +4.9% |
| 2020 | $9,108 | $80,327 |
| 2019 | $9,108 +10% | -- |
| 2018 | $8,282 | -- |
| 2017 | $8,282 | -- |
| 2016 | -- | -- |
| 2015 | -- | -- |
| 2014 | -- | -- |
| 2013 | -- | -- |
| 2012 | -- | -- |
| 2011 | -- | -- |
| 2009 | -- | $61,030 |
| 2008 | -- | $61,030 +0.3% |
| 2007 | -- | $60,847 +1.8% |
| 2006 | -- | $59,788 +73.6% |
| 2005 | -- | $34,447 +216% |
| 2004 | -- | $10,900 +6.9% |
| 2003 | -- | $10,196 +94.5% |
| 2002 | -- | $5,242 |
Find assessor info on the county website
Monthly payment
Est. payment
Payment breakdown
Explore the cost of this home by adjusting the details. Changes won't be saved.Climate risks
Neighborhood: 66071
Nearby schools
Schools provided by the listing agent
- Elementary: Paola
- Middle: Paola
- High: Paola
Source: Heartland MLS as distributed by MLS GRID. This data may not be complete. We recommend contacting the local school district to confirm school assignments for this home.


Similar homes
- $749,9505 bd4 ba4k sqft18518 W 252nd St, Paola, KS 66071For Sale
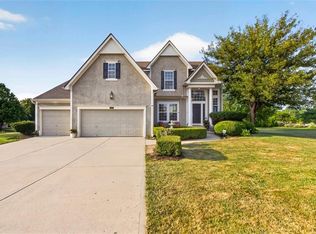 MLS ID #2628234, Zachary Kelly, ReeceNichols - Leawood. Heartland MLS as distributed by MLS GRID
 - $935,0004 bd3 ba2.9k sqft34508 Jingo Rd, Paola, KS 66071For Sale
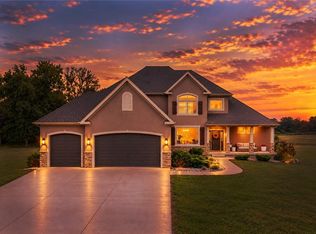 MLS ID #2644303, Sari Antisdel, Platinum Realty LLC. Heartland MLS as distributed by MLS GRID
 - $1,100,0004 bd4 ba2.8k sqft20660 Mission Rd, Stilwell, KS 66085For Sale
 MLS ID #2633544, Journey Home Team, Compass Realty Group. Heartland MLS as distributed by MLS GRID
 - $1,200,0004 bd6 ba6.4k sqft21898 Sunflower Rd, Edgerton, KS 66021For Sale
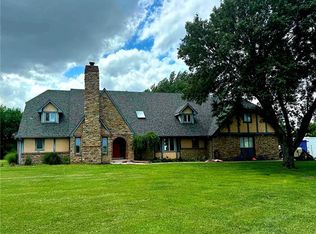 MLS ID #2644297, Gayle Houser, Real Broker, LLC. Heartland MLS as distributed by MLS GRID
