Located in the serene Wildhorse Ranch neighborhood, this two-story home offers breathtaking mountain views and an open concept design that floods each space with natural light. Hardwood floors throughout the main level add warmth and elegance. The living room, featuring sliding glass doors, opens up to a patio and back yard, perfect for entertaining or relaxing in your own peaceful retreat. The modern kitchen is equipped with granite countertops, stainless steel appliances, and Birch cabinets, ensuring both functionality and style. The primary bedroom includes an ensuite bathroom, providing a private and comfortable space for relaxation. This home combines modern amenities with natural beauty for an unparalleled living experience.
Sold for $800,000
$800,000
18891 W 57th Drive, Golden, CO 80403
4beds
2,103sqft
Single Family Residence
Built in 2013
5,176 Square Feet Lot
$794,200 Zestimate®
$380/sqft
$4,087 Estimated rent
Home value
$794,200
$754,000 - $834,000
$4,087/mo
Zestimate® history
Owner options
List your home for rent
$4,087/mo
Rent Zestimate®
Find your next renter with Zillow Rental Manager. Plus, with online applications, you can quickly screen prospective tenants – for free.
$4,087/mo
Rent Zestimate®
Refinance and save
$4,694/mo
Est. payment
Refinancing to a lower rate could help reduce your monthly payments and save thousands over the life of the loan.
$4,694/mo
Est. payment
Explore your selling options
Work with a Zillow partner agent
Leverage their expertise and Zillow's premium Showcase listings to get your home seen by more buyers.
Get startedList with your own agent
Get your home in front of millions of buyers by listing it on Zillow.
Learn how to do itSell it yourself
Take full control of how buyers see your home on Zillow by listing For Sale by Owner (FSBO).
List your homeWhat's special
Modern amenitiesStainless steel appliancesModern kitchenOpen concept designNatural lightBirch cabinetsNatural beauty
Zillow last checked:
Listing updated:
Listed by:
Cheryl Singleton 720-643-9350 cheryl.singleton@8z.com,
8z Real Estate
Bought with:
Stacey Bushaw, 100076909
RE/MAX Alliance
DiVito Dream Makers
RE/MAX Alliance
Source: REcolorado as distributed by MLS GRID,MLS#: 3575755
Facts & features
Interior
Bedrooms & bathrooms
- Bedrooms: 4
- Bathrooms: 3
- Full bathrooms: 2
- 1/2 bathrooms: 1
- Main level bathrooms: 1
Primary bedroom
- Level: Upper
- Area: 210 Square Feet
- Dimensions: 15 x 14
Bedroom
- Level: Upper
- Area: 170 Square Feet
- Dimensions: 17 x 10
Bedroom
- Level: Upper
- Area: 170 Square Feet
- Dimensions: 17 x 10
Bedroom
- Level: Upper
- Area: 120 Square Feet
- Dimensions: 12 x 10
Primary bathroom
- Level: Upper
- Area: 72 Square Feet
- Dimensions: 8 x 9
Bathroom
- Level: Main
- Area: 25 Square Feet
- Dimensions: 5 x 5
Bathroom
- Level: Upper
- Area: 50 Square Feet
- Dimensions: 10 x 5
Dining room
- Level: Main
- Area: 99 Square Feet
- Dimensions: 11 x 9
Family room
- Level: Main
- Area: 210 Square Feet
- Dimensions: 15 x 14
Kitchen
- Level: Main
- Area: 110 Square Feet
- Dimensions: 11 x 10
Laundry
- Level: Main
- Area: 24 Square Feet
- Dimensions: 4 x 6
Living room
- Level: Main
- Area: 156 Square Feet
- Dimensions: 13 x 12
Heating
- Forced Air
Cooling
- Central Air
Appliances
- Included: Dishwasher, Disposal, Dryer, Oven, Refrigerator, Washer
Features
- Open Floorplan, Primary Suite, Walk-In Closet(s)
- Flooring: Carpet, Wood
- Windows: Window Coverings
- Has basement: No
Interior area
- Total structure area: 2,103
- Total interior livable area: 2,103 sqft
- Finished area above ground: 2,103
Property
Parking
- Total spaces: 2
- Parking features: Garage - Attached
- Attached garage spaces: 2
Features
- Levels: Two
- Stories: 2
- Patio & porch: Covered, Front Porch, Patio
- Exterior features: Lighting, Private Yard
- Has view: Yes
- View description: Mountain(s)
Lot
- Size: 5,176 Square Feet
Details
- Parcel number: 458468
- Special conditions: Standard
Construction
Type & style
- Home type: SingleFamily
- Property subtype: Single Family Residence
Materials
- Frame
- Roof: Composition
Condition
- Year built: 2013
Utilities & green energy
- Sewer: Public Sewer
- Water: Public
- Utilities for property: Electricity Connected, Natural Gas Connected
Community & HOA
Community
- Subdivision: Wildhorse Ranch
HOA
- Has HOA: Yes
- HOA fee: $105 monthly
- HOA name: Wildhorse Ranch
- HOA phone: 303-482-2213
Location
- Region: Golden
Financial & listing details
- Price per square foot: $380/sqft
- Tax assessed value: $723,762
- Annual tax amount: $3,249
- Date on market: 2/22/2024
- Listing terms: Cash,Conventional,FHA,VA Loan
- Exclusions: Seller`s Personal Property
- Ownership: Individual
- Electric utility on property: Yes
Price history
| Date | Event | Price |
|---|---|---|
| 3/29/2024 | Sold | $800,000$380/sqft |
Source:  REcolorado as distributed by MLS GRID #3575755 Report a problem REcolorado as distributed by MLS GRID #3575755 Report a problem | ||
| 3/13/2024 | Pending sale | $800,000$380/sqft |
Source: REcolorado as distributed by MLS GRID #3575755 Report a problem | ||
| 3/11/2024 | Listed for sale | $800,000+137.1%$380/sqft |
Source: REcolorado as distributed by MLS GRID #3575755 Report a problem | ||
| 3/5/2013 | Sold | $337,459$160/sqft |
Source: Public Record Report a problem | ||
Public tax history
| Year | Property taxes | Tax assessment |
|---|---|---|
| 2025 | $4,302 +4.3% | $45,235 -0.2% |
| 2024 | $4,126 +27% | $45,309 |
| 2023 | $3,249 -1.7% | $45,309 +29.1% |
| 2022 | $3,304 +7.8% | $35,099 -2.8% |
| 2021 | $3,065 | $36,110 +10.4% |
| 2020 | $3,065 +3.8% | $32,721 |
| 2019 | $2,951 +14.5% | $32,721 +18.6% |
| 2018 | $2,578 | $27,598 |
| 2017 | $2,578 -5.7% | $27,598 -7% |
| 2016 | $2,735 | $29,690 |
| 2015 | $2,735 +14.3% | $29,690 +20.9% |
| 2014 | $2,393 +721.3% | $24,560 |
| 2013 | $291 | $24,560 +681.9% |
| 2012 | -- | $3,141 |
Find assessor info on the county website
Neighborhood: 80403
Nearby homes
- $814,8004 bd3 ba2.4k sqft18881 W 57th Dr, Golden, CO 80403Off Market
- $677,2003 bd2 ba1.5k sqft18927 W 57th Dr, Golden, CO 80403Off Market
- $774,6004 bd3 ba2.1k sqft18947 W 57th Dr, Golden, CO 80403Off Market
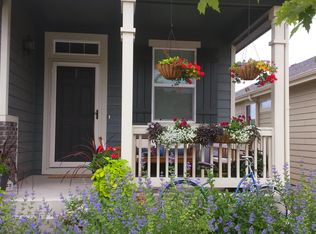
- $845,2004 bd3 ba2.4k sqft18957 W 57th Dr, Golden, CO 80403Off Market
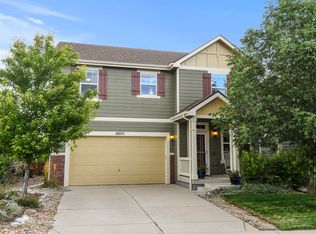
- $748,7003 bd1 ba1.7k sqft5792 Devils Head Ct, Golden, CO 80403Off Market
- $722,9004 bd2 ba1.7k sqft18967 W 57th Dr, Golden, CO 80403Off Market
- $771,6004 bd3 ba2.1k sqft5782 Devils Head Ct, Golden, CO 80403Off Market
- $828,0004 bd3 ba2.4k sqft18987 W 57th Dr, Golden, CO 80403Off Market
Nearby schools
GreatSchools rating
- 8/10Fairmount Elementary SchoolGrades: K-5Distance: 2.1 mi
- 7/10Bell Middle SchoolGrades: 6-8Distance: 4.8 mi
- 9/10Golden High SchoolGrades: 9-12Distance: 4 mi
Schools provided by the listing agent
- Elementary: Mitchell
- Middle: Bell
- High: Golden
- District: Jefferson County R-1
Source: REcolorado as distributed by MLS GRID. This data may not be complete. We recommend contacting the local school district to confirm school assignments for this home.
Get a cash offer in 3 minutes
Find out how much your home could sell for in as little as 3 minutes with a no-obligation cash offer.
Estimated market value
$794,200
Get a cash offer in 3 minutes
Find out how much your home could sell for in as little as 3 minutes with a no-obligation cash offer.
Estimated market value
$794,200
- Colorado
- Jefferson County
- Golden
- 80403
- 18891 W 57th Drive
Nearby cities
Nearby neighborhoods
Nearby zip codes
Other Golden Topics
