Skip main navigation
Closed
  • $642,600

    18892 Roselle Cv, Auburn, IN 46706

    5beds
    3,451sqft
    Single Family Residence
    Built in 2017
    0.51 Acres Lot
    $642,600 Zestimate®
    $--/sqft
    $3,121 Estimated rent

    Home value

    $642,600

    $610,000 - $675,000

    $3,121/mo

    Zestimate® history
    Loading
    Loading...

    Owner options

    List your home for rent

    $3,121/mo

    Rent Zestimate®

    Find your next renter with Zillow Rental Manager. Plus, with online applications, you can quickly screen prospective tenants – for free.

    Learn more

    $3,121/mo

    Rent Zestimate®

    Refinance and save

    $3,590/mo

    Est. payment

    Refinancing to a lower rate could help reduce your monthly payments and save thousands over the life of the loan.

    See today's rates

    $3,590/mo

    Est. payment

    Explore your selling options

    Work with a Zillow partner agent

    Leverage their expertise and Zillow's premium Showcase listings to get your home seen by more buyers.

    Get started

    List with your own agent

    Get your home in front of millions of buyers by listing it on Zillow.

    Learn how to do it

    Sell it yourself

    Take full control of how buyers see your home on Zillow by listing For Sale by Owner (FSBO).

    List your home

    What's special

    Formal dining roomGas fireplaceMeticulously maintainedOpen floor planGranite countertopsBlack aluminum fenceLarge master suite

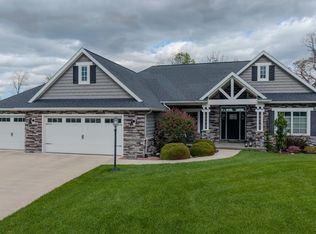
    Welcome to Deer Hollow! This stunning home has been meticulously maintained and is ready for its new owner! From the moment you enter into the home you will be amazed by the stunning trim work, vaulted ceilings, granite countertops and abundant custom built-ins this home has to offer! The storage in this home is endless! Open floor plan on the main level includes a large living room, formal dining room, flex/family room, den or possible 5th bedroom, huge laundry room complete with cabinetry, a large mudroom with built in lockers and the gorgeous kitchen boasting stainless steel appliances, subway tile backsplash, reverse osmosis system and an oversized 7ft island with storage on both sides! Oversized living room with gas fireplace, vaulted ceilings, custom built ins and abundant natural light! The large 14x18 flex/family room is the perfect secondary entertaining space or playroom. Large master suite is complete with tray ceilings and an ensuite with large walk-in tile shower and large walk-in closet. Two additional bedrooms and a full bath complete the main floor. Upstairs you will find a large loft, two additional bedrooms a full bath and walk-in access to attic storage. The private backyard is complete with an oversized covered patio, black aluminum fence and a gorgeous view. This home is located inside Leo Schools and nestled on a quiet street. It is truly a must see!

    This property is off market, which means it's not currently listed for sale or rent on Zillow. This may be different from what's available on other websites or public sources.

    Zillow last checked:

    Listing updated:

    Listed by:

    Brandon W Schueler 260-489-2000,

    Mike Thomas Assoc., Inc

    Bought with:

    Katie A Brown, RB14039175

    CENTURY 21 Bradley Realty, Inc

    Source: IRMLS,MLS#: 202317943MLS Logo

    Facts & features

    Interior

    Bedrooms & bathrooms
    • Bedrooms: 5
    • Bathrooms: 3
    • Full bathrooms: 3
    • Main level bedrooms: 3
    Bedroom 1
    • Level: Main
    Bedroom 2
    • Level: Main
    Dining room
    • Level: Main
    • Area: 144
    • Dimensions: 12 x 12
    Family room
    • Level: Main
    • Area: 252
    • Dimensions: 18 x 14
    Kitchen
    • Level: Main
    • Area: 224
    • Dimensions: 16 x 14
    Living room
    • Level: Main
    • Area: 304
    • Dimensions: 19 x 16
    Heating
    • Natural Gas, Forced Air
    Cooling
    • Central Air
    Appliances
    • Included: Disposal, Range/Oven Hook Up Elec, Dishwasher, Microwave, Refrigerator, Gas Range
    • Laundry: Gas Dryer Hookup, Main Level, Washer Hookup
    Features
    • Bookcases, Tray Ceiling(s), Ceiling Fan(s), Walk-In Closet(s), Crown Molding, Entrance Foyer, Open Floorplan, Stand Up Shower, Tub/Shower Combination, Formal Dining Room, Great Room, Custom Cabinetry
    • Flooring: Carpet, Vinyl, Ceramic Tile
    • Has basement: No
    • Attic: Storage
    • Number of fireplaces: 1
    • Fireplace features: Living Room
    Interior area
    • Total structure area: 3,451
    • Total interior livable area: 3,451 sqft
    • Finished area above ground: 3,451
    • Finished area below ground: 0

    Property

    Parking
    • Total spaces: 3
    • Parking features: Attached, Garage Door Opener, Concrete
    • Attached garage spaces: 3
    • Has uncovered spaces: Yes
    Features
    • Levels: Two
    • Stories: 2
    • Patio & porch: Covered
    • Fencing: Metal
    Lot
    • Size: 0.51 Acres
    • Dimensions: 186x150x173x150
    • Features: Level, Rural Subdivision, Landscaped
    Details
    • Parcel number: 020306251018.000042

    Construction

    Type & style
    • Home type: SingleFamily
    • Property subtype: Single Family Residence
    Materials
    • Stone, Vinyl Siding
    • Foundation: Slab
    • Roof: Asphalt
    Condition
    • New construction: No
    • Year built: 2017

    Utilities & green energy

    • Gas: NIPSCO
    • Sewer: City
    • Water: Well
    • Utilities for property: Cable Available, Cable Connected

    Community & HOA

    Community
    • Features: Sidewalks
    • Security: Carbon Monoxide Detector(s), Smoke Detector(s)
    • Subdivision: Deer Hollow
    HOA
    • Has HOA: Yes
    • HOA fee: $450 annually
    Location
    • Region: Auburn

    Financial & listing details

    • Tax assessed value: $598,400
    • Annual tax amount: $4,042
    • Date on market: 7/20/2023
    • Listing terms: Cash,Conventional,FHA,VA Loan

    Price history

    DateEventPrice
    7/14/2023Sold$615,000-0.8%
    Source: IRMLS #202317943 Report a problem
    6/16/2023Pending sale$619,900
    Source: IRMLS #202317943 Report a problem
    6/5/2023Listed for sale$619,900+26.5%
    Source: IRMLS #202317943 Report a problem
    12/5/2020Listing removed$489,900$142/sqft
    Source: Mike Thomas Associates, Inc. #202043706 Report a problem
    11/11/2020Price change$489,900-1%$142/sqft
    Source: Mike Thomas Associates, Inc. #202043706 Report a problem
    10/29/2020Price change$495,000-0.2%$143/sqft
    Source: Mike Thomas Associates, Inc. #202043706 Report a problem
    9/20/2020Listed for sale$495,900$144/sqft
    Source: Owner Report a problem

    Public tax history

    YearProperty taxesTax assessment
    2025$5,403 +19.5%$598,400 +2.1%
    2024$4,520 +11.9%$585,900 +6.8%
    2023$4,038 +11%$548,500 +11.9%
    2022$3,639 +3.3%$490,200 +17.4%
    2021$3,523 +15.2%$417,600 +4.8%
    2020$3,058 +2.8%$398,500 +3.3%
    2019$2,975 +953%$385,900 +6.7%
    2018$283 +246.3%$361,500 +427%
    2017$82 +214.3%$68,600 +4187.5%
    2016$26 $1,600
    Find assessor info on the county website

    Neighborhood: 46706

    Nearby schools

    GreatSchools rating
    Schools provided by the listing agent
    • Elementary: Leo
    • Middle: Leo
    • High: Leo
    • District: East Allen County

    Source: IRMLS. This data may not be complete. We recommend contacting the local school district to confirm school assignments for this home.

    Get pre-qualified for a loan
    At Zillow Home Loans, we can pre-qualify you in as little as 5 minutes with no impact to your credit score.

    An equal housing lender. NMLS #10287.

    Sell for more on Zillow
    Get a Zillow Showcase℠ listing at no additional cost and you could sell for .
    $642,600
    2% more
    +$12,852
    With Zillow Showcase(estimated)
    $655,452