Beautiful move-in ready home located in the highly sought-after Cherry Creek School District and close to shopping, parks, and everyday conveniences. This home features plank flooring, remodeled bathrooms, upgraded fixtures, ceiling fans, and fresh neutral paint throughout.
The main level offers a bright living room, dining room, and an inviting eat-in kitchen with upgraded appliances and beautiful butcher block countertops. The lower level includes a spacious family room with a charming brick wood-burning fireplace, full bathroom, and laundry area just off the oversized two-car garage.
Upstairs you’ll find two large bedrooms, a full bath, and a spacious primary suite with a private ¾ bath. The basement adds even more flexibility with a 4th bedroom featuring a walk-in dressing-area closet and a versatile flex space perfect for a home office, gym, or media room.
Enjoy year-round comfort with central A/C, a remote-controlled mini-split (AC and Heat Pump) with its own Solar panels, and fully paid solar panels for electricity, offering a potential energy savings. Solar Panels include a warranty, that will be transferred to new owner at closing.
The expansive backyard is perfect for relaxing or entertaining with mature fruit trees, a stamped concrete patio, fire pit area, sprinkler systems front and back, RV parking pad, storage shed, and additional third-car parking in front of the home.
Great location, great features, and plenty of space inside and out — don’t miss this one!
Sold for $514,500
$514,500
18893 E Cornell Avenue, Aurora, CO 80013
4beds
2,218sqft
Single Family Residence
Built in 1977
9,191 Square Feet Lot
$509,300 Zestimate®
$232/sqft
$2,976 Estimated rent
Home value
$509,300
$479,000 - $545,000
$2,976/mo
Zestimate® history
Owner options
List your home for rent
$2,976/mo
Rent Zestimate®
Find your next renter with Zillow Rental Manager. Plus, with online applications, you can quickly screen prospective tenants – for free.
$2,976/mo
Rent Zestimate®
Refinance and save
$3,034/mo
Est. payment
Refinancing to a lower rate could help reduce your monthly payments and save thousands over the life of the loan.
$3,034/mo
Est. payment
Explore your selling options
Work with a Zillow partner agent
Leverage their expertise and Zillow's premium Showcase listings to get your home seen by more buyers.
Get startedList with your own agent
Get your home in front of millions of buyers by listing it on Zillow.
Learn how to do itSell it yourself
Take full control of how buyers see your home on Zillow by listing For Sale by Owner (FSBO).
List your homeWhat's special
Rv parking padMature fruit treesStorage shedOversized two-car garageFire pit areaUpgraded appliancesBeautiful butcher block countertops
Zillow last checked:
Listing updated:
Listed by:
Douglas Whittaker 720-837-4736 dougwhittaker@kw.com,
Keller Williams DTC,
Douglas Whittaker 720-837-4736,
Keller Williams DTC
Bought with:
Lisa Magleby, 100050050
RE/MAX Alliance - Olde Town
Nicki Thompson, 40033037
RE/MAX Alliance - Olde Town
Source: REcolorado as distributed by MLS GRID,MLS#: 1521767
Facts & features
Interior
Bedrooms & bathrooms
- Bedrooms: 4
- Bathrooms: 3
- Full bathrooms: 2
- 3/4 bathrooms: 1
Bedroom
- Description: Master Bedroom - Large, Beautiful Plank Flooring, Ceiling Fan
- Level: Upper
- Area: 180 Square Feet
- Dimensions: 12 x 15
Bedroom
- Description: Plank Flooring And Fresh Paint
- Level: Upper
- Area: 121 Square Feet
- Dimensions: 11 x 11
Bedroom
- Description: Plank Flooring And Fresh Paint
- Level: Upper
- Area: 132 Square Feet
- Dimensions: 11 x 12
Bedroom
- Description: Huge Walk In Closet Neutral
- Level: Basement
- Area: 144 Square Feet
- Dimensions: 12 x 12
Bathroom
- Description: En-Suite, Beautiful Tile Shower
- Level: Upper
- Area: 54 Square Feet
- Dimensions: 6 x 9
Bathroom
- Description: Beautiful Tile Newer Fixtures
- Features: Primary Suite
- Level: Upper
Bathroom
- Description: Beautiful Tile Newer Fixtures
- Level: Upper
Bathroom
- Level: Lower
Bonus room
- Description: Work Out Room, Play Area For Kids, Craft Room
- Level: Basement
- Area: 160 Square Feet
- Dimensions: 10 x 16
Family room
- Description: Plank Flooring, Beautiful Brick Wood Burning Fireplace
- Level: Lower
- Area: 216 Square Feet
- Dimensions: 12 x 18
Kitchen
- Description: New Stove, Stainless Appliances, Large Farm Sink, Beautiful Butcher Block Counters, Plank Flooring, Eat In Space, Ceiling Fan
- Level: Main
- Area: 150 Square Feet
- Dimensions: 10 x 15
Laundry
- Description: Washer And Dryer Included
- Level: Lower
Living room
- Description: Open, Bright, And Spacious, Beautiful Plank Flooring
- Level: Main
- Area: 264 Square Feet
- Dimensions: 12 x 22
Heating
- Forced Air, Natural Gas
Cooling
- Central Air
Appliances
- Included: Dishwasher, Disposal, Dryer, Range, Range Hood, Refrigerator, Washer
Features
- Butcher Counters, Ceiling Fan(s), Eat-in Kitchen, Primary Suite, Walk-In Closet(s)
- Flooring: Carpet, Laminate, Tile
- Windows: Double Pane Windows, Window Coverings
- Basement: Finished
- Number of fireplaces: 1
- Fireplace features: Family Room, Wood Burning
Interior area
- Total structure area: 2,218
- Total interior livable area: 2,218 sqft
- Finished area above ground: 1,648
- Finished area below ground: 570
Property
Parking
- Total spaces: 2
- Parking features: Concrete, Insulated Garage
- Attached garage spaces: 2
Features
- Levels: Tri-Level
- Patio & porch: Patio
- Exterior features: Private Yard
- Fencing: Full
Lot
- Size: 9,191 Square Feet
- Features: Landscaped, Level, Near Public Transit
Details
- Parcel number: 031530202
- Zoning: RES
- Special conditions: Standard
Construction
Type & style
- Home type: SingleFamily
- Architectural style: Traditional
- Property subtype: Single Family Residence
Materials
- Brick, Frame
- Foundation: Concrete Perimeter
- Roof: Composition
Condition
- Year built: 1977
Utilities & green energy
- Electric: 110V, 220 Volts
- Sewer: Public Sewer
- Water: Public
- Utilities for property: Cable Available, Electricity Connected, Natural Gas Available, Natural Gas Connected
Community & HOA
Community
- Security: Carbon Monoxide Detector(s), Smoke Detector(s), Video Doorbell
- Subdivision: Seven Lakes
HOA
- Has HOA: No
Location
- Region: Aurora
Financial & listing details
- Price per square foot: $232/sqft
- Tax assessed value: $521,200
- Annual tax amount: $2,804
- Date on market: 3/12/2026
- Listing terms: 1031 Exchange,Cash,Conventional,FHA,VA Loan
- Exclusions: Sellers Personal Proerty And Staging Furniture And Decor.
- Ownership: Individual
- Electric utility on property: Yes
- Road surface type: Paved
Price history
| Date | Event | Price |
|---|---|---|
| 4/10/2026 | Sold | $514,500+0.5%$232/sqft |
Source:  REcolorado as distributed by MLS GRID #1521767 Report a problem REcolorado as distributed by MLS GRID #1521767 Report a problem | ||
| 3/17/2026 | Pending sale | $512,000$231/sqft |
Source: REcolorado as distributed by MLS GRID #1521767 Report a problem | ||
| 3/13/2026 | Listed for sale | $512,000+42.2%$231/sqft |
Source: REcolorado as distributed by MLS GRID #1521767 Report a problem | ||
| 9/18/2018 | Sold | $360,000$162/sqft |
Source: Public Record Report a problem | ||
| 8/18/2018 | Pending sale | $360,000$162/sqft |
Source: Preferred Real Estate #4837243 Report a problem | ||
| 8/14/2018 | Listed for sale | $360,000$162/sqft |
Source: Preferred Real Estate #4837243 Report a problem | ||
Public tax history
| Year | Property taxes | Tax assessment |
|---|---|---|
| 2025 | $2,706 +13.4% | $32,575 -5.5% |
| 2024 | $2,386 +26.2% | $34,485 -10.5% |
| 2023 | $1,890 -0.6% | $38,541 +47.7% |
| 2022 | $1,902 | $26,097 -2.8% |
| 2021 | -- | $26,848 +5.9% |
| 2020 | $1,820 +84.3% | $25,347 |
| 2019 | $988 | -- |
| 2018 | $988 +1.5% | $20,599 |
| 2017 | $974 | $20,599 +15% |
| 2016 | -- | $17,910 |
| 2015 | -- | $17,910 +40.3% |
| 2014 | -- | $12,768 -6.8% |
| 2013 | $1,063 | $13,700 |
| 2012 | -- | $13,700 |
| 2011 | $1,063 +2.7% | $13,700 |
| 2010 | $1,035 -60.8% | $13,700 |
| 2009 | $2,639 | $13,700 -16% |
| 2008 | -- | $16,318 |
| 2007 | -- | $16,318 +0.7% |
| 2006 | -- | $16,198 |
| 2005 | -- | $16,198 +2.1% |
| 2002 | $1,170 +11.5% | $15,870 +17.6% |
| 2001 | $1,049 | $13,500 |
Find assessor info on the county website
Neighborhood: Seven Hills
Nearby homes
- $438,1003 bd2 ba1.2k sqft18915 E Cornell Ave, Aurora, CO 80013Off Market
- $531,7005 bd3 ba2.7k sqft18873 E Cornell Ave, Aurora, CO 80013Off Market
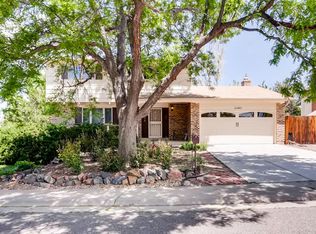
- $476,200-- bd-- ba-- sqft0000 E Warren. Dr, Aurora, CO 80013Off Market
- $459,0003 bd2 ba1.9k sqft3317 S Dunkirk Way For Rent ##1, Aurora, CO 80013Off Market
- $499,6004 bd3 ba-- sqft4183 S Lisbon Way For Sale, Aurora, CO 80013Off Market
- $406,0003 bd2 ba1.2k sqft2704 S Salida St For Rent, Aurora, CO 80013Off Market
- $405,7003 bd2 ba1.2k sqft4051 S Flanders Way #22, Aurora, CO 80013Off Market
- $410,0003 bd2 ba1.2k sqft20462 E Villanova Pl #10, Aurora, CO 80013Off Market
Nearby schools
GreatSchools rating
- 4/10Arrowhead Elementary SchoolGrades: PK-5Distance: 0.3 mi
- 5/10Horizon Middle SchoolGrades: 6-8Distance: 1.2 mi
- 5/10Smoky Hill High SchoolGrades: 9-12Distance: 2.8 mi
Schools provided by the listing agent
- Elementary: Arrowhead
- Middle: Horizon
- High: Eaglecrest
- District: Cherry Creek 5
Source: REcolorado as distributed by MLS GRID. This data may not be complete. We recommend contacting the local school district to confirm school assignments for this home.
Get a cash offer in 3 minutes
Find out how much your home could sell for in as little as 3 minutes with a no-obligation cash offer.
Estimated market value
$509,300
Get a cash offer in 3 minutes
Find out how much your home could sell for in as little as 3 minutes with a no-obligation cash offer.
Estimated market value
$509,300
- Colorado
- Arapahoe County
- Aurora
- 80013
- Seven Hills
- 18893 E Cornell Avenue
Nearby cities
Nearby neighborhoods
Nearby zip codes
Other Aurora Topics
