Welcome to 18894 Milan Place—an extensively updated and beautifully maintained home nestled on a quiet cul-de-sac in the heart of the Cherry Creek School District. From the moment you arrive, you'll notice the care and quality throughout, beginning with mature trees, new sod, and a full sprinkler system enhancing the landscaped yard. The home's exterior features a new roof installed in 2023, newer exterior paint from 2021, new windows, and elegant French doors, creating exceptional curb appeal and long-term peace of mind.
Inside, you’ll find 3/4” solid hickory flooring running throughout the entire home, complemented by modern can lighting in every room. The fully renovated kitchen is a showstopper, equipped with high-end stainless steel appliances including a 36" Monogram gas stove, stylish finishes, and plenty of space for entertaining. The inviting living room centers around a classic wood-burning fireplace, perfect for cozy evenings at home.
The primary suite offers comfort and privacy with its own mini-split climate control system, a generous walk-in closet, and a completely renovated en-suite bathroom featuring marble tile, a glass-enclosed shower, double vanity, and heated floors. French doors lead from the main living space to a stunning 400 sq ft redwood deck, ideal for hosting guests or relaxing in the peaceful backyard oasis. A charming treehouse play structure adds to the backyard’s charm, along with an auxiliary paver patio perfect for outdoor entertaining. The newer fence adds privacy and functionality to the space.
Additional updates include a new water heater (2022), a brand new furnace and AC system (2025), and a full unfinished basement offering ample potential for future customization. This is a truly move-in ready home that offers a rare combination of modern upgrades, timeless features, and a prime location within one of the most desirable school districts.
Sold for $580,000
$580,000
18894 E Milan Place, Aurora, CO 80013
4beds
2,840sqft
Single Family Residence
Built in 1980
8,320 Square Feet Lot
$564,000 Zestimate®
$204/sqft
$3,028 Estimated rent
Home value
$564,000
$525,000 - $603,000
$3,028/mo
Zestimate® history
Owner options
List your home for rent
$3,028/mo
Rent Zestimate®
Find your next renter with Zillow Rental Manager. Plus, with online applications, you can quickly screen prospective tenants – for free.
$3,028/mo
Rent Zestimate®
Refinance and save
$3,332/mo
Est. payment
Refinancing to a lower rate could help reduce your monthly payments and save thousands over the life of the loan.
$3,332/mo
Est. payment
Explore your selling options
Work with a Zillow partner agent
Leverage their expertise and Zillow's premium Showcase listings to get your home seen by more buyers.
Get startedList with your own agent
Get your home in front of millions of buyers by listing it on Zillow.
Learn how to do itSell it yourself
Take full control of how buyers see your home on Zillow by listing For Sale by Owner (FSBO).
List your homeWhat's special
Mature treesNewer fenceRedwood deckTreehouse play structurePrimary suiteNew roofNewer exterior paint
Zillow last checked:
Listing updated:
Listed by:
Preston Newberry 303-901-5900 Preston@cohousepro.com,
Your Castle Real Estate Inc
Bought with:
Courtney Claytor, 100089026
RE/MAX Alliance
Source: REcolorado as distributed by MLS GRID,MLS#: 3767258
Facts & features
Interior
Bedrooms & bathrooms
- Bedrooms: 4
- Bathrooms: 3
- Full bathrooms: 2
- 1/2 bathrooms: 1
- Main level bathrooms: 1
Primary bedroom
- Level: Upper
Bedroom
- Level: Upper
Bedroom
- Level: Upper
Bedroom
- Level: Upper
Primary bathroom
- Level: Upper
Bathroom
- Level: Upper
Bathroom
- Level: Main
Heating
- Forced Air
Cooling
- Central Air
Appliances
- Included: Cooktop, Dishwasher, Disposal, Microwave, Oven, Range Hood, Refrigerator
Features
- Eat-in Kitchen, Kitchen Island, Open Floorplan
- Basement: Unfinished
- Number of fireplaces: 1
- Common walls with other units/homes: No Common Walls
Interior area
- Total structure area: 2,840
- Total interior livable area: 2,840 sqft
- Finished area above ground: 1,888
- Finished area below ground: 0
Property
Parking
- Total spaces: 2
- Parking features: Garage - Attached
- Attached garage spaces: 2
Features
- Levels: Two
- Stories: 2
- Patio & porch: Deck
- Exterior features: Playground
Lot
- Size: 8,320 Square Feet
- Features: Level
Details
- Parcel number: 031594090
- Special conditions: Standard
Construction
Type & style
- Home type: SingleFamily
- Architectural style: Traditional
- Property subtype: Single Family Residence
Materials
- Brick, Wood Siding
- Roof: Composition
Condition
- Year built: 1980
Utilities & green energy
- Sewer: Public Sewer
- Water: Public
- Utilities for property: Cable Available, Electricity Connected, Natural Gas Connected, Phone Available
Community & HOA
Community
- Subdivision: Highpoint Sub 1st Flg
HOA
- Has HOA: No
Location
- Region: Aurora
Financial & listing details
- Price per square foot: $204/sqft
- Tax assessed value: $500,700
- Annual tax amount: $2,489
- Date on market: 7/31/2025
- Listing terms: Cash,Conventional,FHA,VA Loan
- Exclusions: Seller's Personal Property
- Ownership: Individual
- Electric utility on property: Yes
Price history
| Date | Event | Price |
|---|---|---|
| 8/26/2025 | Sold | $580,000+5.5%$204/sqft |
Source:  REcolorado as distributed by MLS GRID #3767258 Report a problem REcolorado as distributed by MLS GRID #3767258 Report a problem | ||
| 8/3/2025 | Pending sale | $550,000$194/sqft |
Source: REcolorado as distributed by MLS GRID #3767258 Report a problem | ||
| 7/31/2025 | Listed for sale | $550,000+93%$194/sqft |
Source: REcolorado as distributed by MLS GRID #3767258 Report a problem | ||
| 2/26/2015 | Sold | $285,000-1.7%$100/sqft |
Source: 8z Real Estate solds #87bbdad6ec4232e05246935fdcc9a335 Report a problem | ||
| 1/30/2015 | Listed for sale | $289,900+61.1%$102/sqft |
Source: 8z Real Estate #3924955 Report a problem | ||
| 4/19/2010 | Sold | $180,005+2.9%$63/sqft |
Source: Public Record Report a problem | ||
| 12/30/2009 | Listing removed | $175,000$62/sqft |
Source: foreclosure.com Report a problem | ||
| 12/20/2009 | Listed for sale | $175,000+6.1%$62/sqft |
Source: Baile & Green Enterprises, LLC dba Realty Executives of Aurora #836069 Report a problem | ||
| 3/5/2009 | Listing removed | $165,000$58/sqft |
Source: Listhub #727205 Report a problem | ||
| 1/29/2009 | Price change | $165,000-8.3%$58/sqft |
Source: Listhub #727205 Report a problem | ||
| 12/11/2008 | Price change | $179,900-10.1%$63/sqft |
Source: Listhub #727205 Report a problem | ||
| 8/23/2008 | Listed for sale | $200,000-10.9%$70/sqft |
Source: Listhub #727205 Report a problem | ||
| 6/5/2002 | Sold | $224,500$79/sqft |
Source: Public Record Report a problem | ||
Public tax history
| Year | Property taxes | Tax assessment |
|---|---|---|
| 2025 | $2,489 +13.4% | $31,294 -1.4% |
| 2024 | $2,195 +21.3% | $31,725 -11.3% |
| 2023 | $1,810 -0.6% | $35,754 +43.1% |
| 2022 | $1,821 | $24,985 -2.8% |
| 2021 | -- | $25,704 +1.3% |
| 2020 | $1,823 +9.1% | $25,383 |
| 2019 | $1,671 | $25,383 +12% |
| 2018 | $1,671 +1.5% | $22,673 |
| 2017 | $1,648 | $22,673 +33.9% |
| 2016 | -- | $16,931 |
| 2015 | -- | $16,931 +29.2% |
| 2014 | $1,248 +14.5% | $13,102 -8.2% |
| 2013 | $1,091 | $14,280 |
| 2012 | -- | $14,280 |
| 2011 | $1,022 +2.7% | $14,280 +8.4% |
| 2010 | $995 -38.8% | $13,170 |
| 2009 | $1,625 | $13,170 -21.8% |
| 2008 | -- | $16,836 |
| 2007 | -- | $16,836 +2.4% |
| 2006 | -- | $16,446 |
| 2005 | -- | $16,446 -2.3% |
| 2002 | $1,240 +14.4% | $16,830 +20.6% |
| 2001 | $1,084 | $13,960 |
Find assessor info on the county website
Neighborhood: Ridgeview Glen
Nearby homes
- $476,1003 bd2 ba2k sqft18893 E Milan Pl, Aurora, CO 80013Off Market
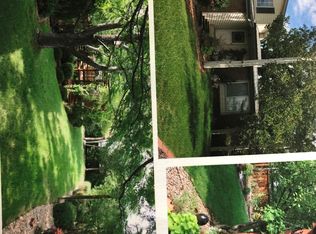
- $505,5004 bd3 ba2k sqft18864 E Milan Pl, Aurora, CO 80013Off Market
- $465,4003 bd4 ba1.3k sqft3881 S Biscay St, Aurora, CO 80013Off Market
- $504,3003 bd3 ba1.6k sqft3879 S Biscay St, Aurora, CO 80013Off Market

- $488,1004 bd3 ba2.3k sqft18863 Milan Pl, Aurora, CO 80013Off Market
- $488,0004 bd3 ba2.3k sqft18863 E Milan Pl, Aurora, CO 80013Off Market
- $501,7004 bd2 ba1.8k sqft3883 S Biscay St, Aurora, CO 80013Off Market
- $503,8004 bd3 ba1.7k sqft18834 E Milan Pl, Aurora, CO 80013Off Market
Nearby schools
GreatSchools rating
- 4/10Sunrise Elementary SchoolGrades: PK-5Distance: 0.6 mi
- 5/10Horizon Middle SchoolGrades: 6-8Distance: 0.3 mi
- 5/10Smoky Hill High SchoolGrades: 9-12Distance: 2.1 mi
Schools provided by the listing agent
- Elementary: Sunrise
- Middle: Horizon
- High: Eaglecrest
- District: Cherry Creek 5
Source: REcolorado as distributed by MLS GRID. This data may not be complete. We recommend contacting the local school district to confirm school assignments for this home.
Get a cash offer in 3 minutes
Find out how much your home could sell for in as little as 3 minutes with a no-obligation cash offer.
Estimated market value
$564,000
Get a cash offer in 3 minutes
Find out how much your home could sell for in as little as 3 minutes with a no-obligation cash offer.
Estimated market value
$564,000
- Colorado
- Arapahoe County
- Aurora
- 80013
- Ridgeview Glen
- 18894 E Milan Place
Nearby cities
Nearby neighborhoods
Nearby zip codes
Other Aurora Topics
