Skip main navigation
Closed
  • $519,000

    18895 Rivers Edge Dr W, Chagrin Falls, OH 44023

    4beds
    3,726sqft
    Single Family Residence
    Built in 1979
    1.52 Acres Lot
    $638,300 Zestimate®
    $139/sqft
    $4,526 Estimated rent

    Home value

    $638,300

    $581,000 - $702,000

    $4,526/mo

    Zestimate® history
    Loading
    Loading...

    Owner options

    List your home for rent

    $4,526/mo

    Rent Zestimate®

    Find your next renter with Zillow Rental Manager. Plus, with online applications, you can quickly screen prospective tenants – for free.

    Learn more

    $4,526/mo

    Rent Zestimate®

    Refinance and save

    $3,366/mo

    Est. payment

    Refinancing to a lower rate could help reduce your monthly payments and save thousands over the life of the loan.

    See today's rates

    $3,366/mo

    Est. payment

    Explore your selling options

    Work with a Zillow partner agent

    Leverage their expertise and Zillow's premium Showcase listings to get your home seen by more buyers.

    Get started

    List with your own agent

    Get your home in front of millions of buyers by listing it on Zillow.

    Learn how to do it

    Sell it yourself

    Take full control of how buyers see your home on Zillow by listing For Sale by Owner (FSBO).

    List your home

    What's special

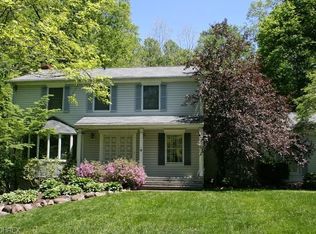
    Situated on 1.5 acres of serene wooded property, this one-of-a-kind 4 bed, 3 bath home has custom features throughout and scenic natural surroundings. Upon entering the home, the grand foyer with vaulted ceilings has plenty of natural light, ceramic tile leading to custom Amish built curved stairway that flows perfectly into the Amish hardwood floors of the open floor concept. The living room features floor to ceiling windows looking over the front yards natural splendor between the adjacent creek ravines that line the property to each side. The dining room flows seamlessly from the living room continuing the custom wood floors and crown molding. The eat-in kitchen features custom built soft-close cabinets and drawers, built in pantry, stainless steel appliances, and beautiful granite countertops that continue onto the added breakfast bar. The open floor layout continues into the family room with laminated bamboo floors, an immense stone set wood fireplace spanning the entire wall and outside access to the backyard getaway. Down the hall lined with Italian porcelain tiling you will find the convenient first floor bedroom, laundry room, updated full bath with walk-in shower, and oversized 2 car garage. The upstairs features 3 spacious bedrooms, all with brand new carpet and fresh paint, along with private master bath with walk-in shower and a 3rd full bath with walk-in shower/ soaking tub! The carpeted finished basement includes a rec room leading into an office area, along with finished bonus room and storage area. The breathtaking wildlife and blooms outside, provide a backyard oasis with it's tiered deck and amazing landscaping surrounding the serene Koi Pond. Updates include 2020 50 gallon water tank, boiler system w/ new pressure tank/pumps, well water with dual water tank w/ softener and UV sterilizer, new 2023 Generac backup generator running on natural gas, 2022 roof w/ 28 year warranty and de-icing capabilities.

    Zillow last checked:

    Listing updated:

    Listing Provided by:

    Steven Soltay Soltays@gmail.com440-773-1582,

    Keller Williams Greater Metropolitan

    Bought with:

    Wendy R West, 2003008637

    Howard Hanna

    Source: MLS Now,MLS#: 5030923MLS LogoOriginating MLS: Akron Cleveland Association of REALTORS

    Facts & features

    Interior

    Bedrooms & bathrooms
    • Bedrooms: 4
    • Bathrooms: 3
    • Full bathrooms: 3
    • Main level bathrooms: 1
    • Main level bedrooms: 1
    Heating
    • Baseboard, Zoned
    Cooling
    • Central Air, Zoned
    Appliances
    • Included: Dryer, Dishwasher, Disposal, Range, Refrigerator, Water Softener, Washer
    • Laundry: Washer Hookup, Inside, Main Level, Laundry Room, Laundry Tub, Sink
    Features
    • Breakfast Bar, Built-in Features, Ceiling Fan(s), Double Vanity, Entrance Foyer, Eat-in Kitchen, Granite Counters, High Ceilings, Open Floorplan, Pantry, Recessed Lighting, See Remarks, Storage, Soaking Tub, Vaulted Ceiling(s), Natural Woodwork
    • Basement: Full,Finished
    • Number of fireplaces: 1
    • Fireplace features: Family Room, Masonry, Stone, Wood Burning
    Interior area
    • Total structure area: 3,726
    • Total interior livable area: 3,726 sqft
    • Finished area above ground: 2,808
    • Finished area below ground: 918

    Property

    Parking
    • Total spaces: 2
    • Parking features: Attached, Circular Driveway, Driveway, Garage, Garage Door Opener, Oversized, Garage Faces Side, Water Available
    • Attached garage spaces: 2
    Features
    • Levels: Three Or More
    • Patio & porch: Deck
    • Exterior features: Lighting
    • Fencing: None
    • Has view: Yes
    • View description: Trees/Woods
    Lot
    • Size: 1.52 Acres
    • Features: Back Yard, Front Yard, Landscaped, Many Trees, Stream/Creek, Secluded, Spring, Wooded
    Details
    • Parcel number: 02310780
    • Special conditions: Standard

    Construction

    Type & style
    • Home type: SingleFamily
    • Architectural style: Conventional
    • Property subtype: Single Family Residence
    Materials
    • Adobe, Vinyl Siding
    • Roof: Asphalt
    Condition
    • Year built: 1979

    Utilities & green energy

    • Sewer: Septic Tank
    • Water: Well

    Community & neighborhood

    Security
    • Security features: Smoke Detector(s)
    Location
    • Region: Chagrin Falls
    • Subdivision: Rivers Edge

    HOA & financial

    HOA
    • Has HOA: Yes
    • HOA fee: $50 annually
    • Services included: Other
    • Association name: Rivers Edge

    Other

    Other facts
    • Listing terms: Cash,Conventional,FHA,VA Loan

    Price history

    DateEventPrice
    6/26/2024Sold$519,000-1.1%$139/sqft
    Source: MLS Now #5030923 Report a problem
    5/30/2024Pending sale$525,000$141/sqft
    Source: MLS Now #5030923 Report a problem
    5/29/2024Listed for sale$525,000$141/sqft
    Source: MLS Now #5030923 Report a problem
    5/17/2024Pending sale$525,000$141/sqft
    Source: MLS Now #5030923 Report a problem
    5/8/2024Listed for sale$525,000$141/sqft
    Source: MLS Now #5030923 Report a problem
    4/20/2024Pending sale$525,000$141/sqft
    Source: MLS Now #5030923 Report a problem
    4/16/2024Listed for sale$525,000+123.4%$141/sqft
    Source: MLS Now #5030923 Report a problem
    6/26/1998Sold$235,000$63/sqft
    Source: MLS Now #906912 Report a problem

    Public tax history

    YearProperty taxesTax assessment
    2025$6,945 +3%$126,040
    2024$6,744 +11.4%$126,040
    2023$6,053 -9.4%$126,040 +15.5%
    2022$6,682 -0.3%$109,140
    2021$6,704 -2.7%$109,140
    2020$6,887 +4.2%$109,140 +13.5%
    2019$6,611 -4.4%$96,150
    2018$6,913 +5%$96,150
    2017$6,586 -0.5%$96,150 +1.5%
    2016$6,618 +2.8%$94,720
    2015$6,437 +9.4%$94,720
    2014$5,882 -0.8%$94,720
    2013$5,927 +0.1%$94,720
    2012$5,921 -0.2%$94,720
    2011$5,934 -3%$94,720 -8.4%
    2010$6,116 +2.1%$103,360
    2009$5,990 -0.2%$103,360
    2008$6,001 -0.2%$103,360
    2007$6,012 +1.5%$103,360
    2006$5,924 -0.1%$103,360
    2005$5,933 +30.9%$103,360 +22.2%
    2004$4,534 +2%$84,600
    2003$4,445 +0.5%$84,600
    2002$4,424 +7.1%$84,600 +8.9%
    2001$4,131 +1.3%$77,670
    2000$4,080 +1.3%$77,670
    1999$4,029 $77,670

    Find assessor info on the county website

    Neighborhood: Bainbridge

    Nearby schools

    GreatSchools rating
    Schools provided by the listing agent
    • District: Kenston LSD - 2804

    Source: MLS Now. This data may not be complete. We recommend contacting the local school district to confirm school assignments for this home.

    Get a cash offer in 3 minutes
    Find out how much your home could sell for in as little as 3 minutes with a no-obligation cash offer.
    Estimated market value
    $638,300
    Get a cash offer in 3 minutes
    Find out how much your home could sell for in as little as 3 minutes with a no-obligation cash offer.
    Estimated market value
    $638,300