Skip main navigation
Sold for $289,900
  • $289,900

    18895 SW 47th St, Dunnellon, FL 34432

    3beds
    1,408sqft
    Single Family Residence
    Built in 2026
    1.01 Acres Lot
    $288,200 Zestimate®
    $206/sqft
    $1,767 Estimated rent

    Home value

    $288,200

    $262,000 - $317,000

    $1,767/mo

    Zestimate® history
    Loading
    Loading...

    Owner options

    List your home for rent

    $1,767/mo

    Rent Zestimate®

    Find your next renter with Zillow Rental Manager. Plus, with online applications, you can quickly screen prospective tenants – for free.

    Learn more

    $1,767/mo

    Rent Zestimate®

    Refinance and save

    $1,932/mo

    Est. payment

    Refinancing to a lower rate could help reduce your monthly payments and save thousands over the life of the loan.

    See today's rates

    $1,932/mo

    Est. payment

    Explore your selling options

    Work with a Zillow partner agent

    Leverage their expertise and Zillow's premium Showcase listings to get your home seen by more buyers.

    Get started

    List with your own agent

    Get your home in front of millions of buyers by listing it on Zillow.

    Learn how to do it

    Sell it yourself

    Take full control of how buyers see your home on Zillow by listing For Sale by Owner (FSBO).

    List your home

    What's special

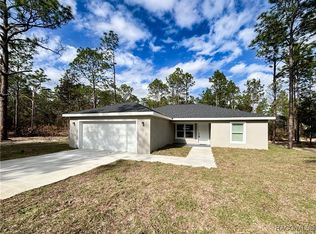
    Two additional bedroomsSecluded country retreatSleek granite countertopsWell-appointed indoor laundry roomLuxurious master suiteLuxurious split-floor plan homeInviting eat-in kitchen
    One or more photo(s) has been virtually staged. See attached USDA 100% Financing. $0 Down Payment Program. See our Buy Now Refi Later Lender Credit! Luxurious Split-Floor Plan Home on Private 1 Acre+ Lot. Secluded Country Retreat. Covered Lanai for outdoor BBQ's. Upgraded 5 Star Home Package includes 2" Faux blinds, Washer/Dryer Refrigerator/Range/Microwave/Dishwasher and Mailbox! Close to WEC, and Ocala. just 30 minutes west of Ocala, 12 minutes from Downtown Dunnellon, and 30 minutes from the Gulf Coast town of Crystal River. Home Owners insurance recent quote was $**** for the entire Year! (See attached quote) Welcome to this hidden gem for those seeking quiet country living and unlimited potential. This property offers the serenity of natural surroundings. Discover the perfect blend of modern elegance and functional design in this newly constructed home, thoughtfully crafted with a split floor plan for privacy and convenience. The spacious living room flows seamlessly into a dining area and an inviting eat-in kitchen, where natural light pours through a sliding glass door, highlighting the sleek granite countertops, premium stainless steel appliances, and ample cabinetry—ideal for both everyday living and entertaining. The luxurious master suite, tucked away for tranquility, features expansive walk-in closets. Direct access to a well-appointed indoor laundry room. Its ensuite bathroom elevates relaxation with dual sinks, spacious linen closet and spacious walk-in shower. On the opposite side of the home, two additional bedrooms provide versatility for family or guests, sharing a stylish full bath. Step outside to your private oasis—a sprawling backyard offering endless possibilities for recreation, gardening, or serene relaxation. This property masterfully balances comfort, sophistication, and the freedom of expansive outdoor living. Builder provides 1 year Workmanship, 2 year Systems Warranty and 10 year Structural Warranty. Rainbow River and Rainbow Springs are part of Marion County's Top outdoor attractions and are only a short 10 minute drive. Enjoy the crystal clear water of the Rainbow River for kayaking, tubing and outdoor fun. Play a round of golf just 10 minutes away at Nationally recognized Juliette Falls Championship Golf Course or the 9 hole course just 9 minutes away.

    Zillow last checked:

    Listing updated:

    Listing Provided by:

    Daniel Caruso 352-789-1010,

    WE SELL SUNSHINE REALTY 352-999-7770,

    Sheila Grantham 352-895-4772,

    WE SELL SUNSHINE REALTY

    Bought with:

    Sheila Grantham, 3558416

    WE SELL SUNSHINE REALTY

    Source: Stellar MLS,MLS#: OM719314MLS LogoOriginating MLS: Ocala - Marion

    Facts & features

    Interior

    Bedrooms & bathrooms
    • Bedrooms: 3
    • Bathrooms: 2
    • Full bathrooms: 2
    Primary bedroom
    • Features: Walk-In Closet(s)
    • Level: First
    Bathroom 1
    • Level: First
    Bathroom 2
    • Level: First
    Balcony porch lanai
    • Level: First
    • Area: 100 Square Feet
    • Dimensions: 10x10
    Dining room
    • Level: First
    Kitchen
    • Level: First
    Living room
    • Level: First
    Heating
    • Heat Pump
    Cooling
    • Central Air
    Appliances
    • Included: Dishwasher, Dryer, Electric Water Heater, Exhaust Fan, Microwave, Range, Range Hood, Refrigerator, Washer
    • Laundry: Electric Dryer Hookup, Inside, Laundry Room, Washer Hookup
    Features
    • Ceiling Fan(s), High Ceilings, Open Floorplan, Stone Counters, Thermostat, Vaulted Ceiling(s)
    • Flooring: Luxury Vinyl
    • Doors: Sliding Doors
    • Has fireplace: No
    Interior area
    • Total structure area: 2,089
    • Total interior livable area: 1,408 sqft

    Property

    Parking
    • Total spaces: 2
    • Parking features: Garage - Attached
    • Attached garage spaces: 2
    Features
    • Levels: One
    • Stories: 1
    Lot
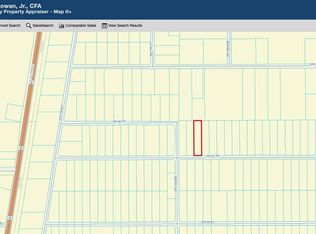
    • Size: 1.01 Acres
    • Dimensions: 98 x 451
    Details
    • Parcel number: 1744008006
    • Zoning: A2
    • Special conditions: None

    Construction

    Type & style
    • Home type: SingleFamily
    • Property subtype: Single Family Residence
    Materials
    • Block, Stucco
    • Foundation: Slab
    • Roof: Shingle
    Condition
    • Completed
    • New construction: Yes
    • Year built: 2026

    Utilities & green energy

    • Sewer: Septic Tank
    • Water: Well
    • Utilities for property: Cable Available, Electricity Connected, Water Connected

    Community & neighborhood

    Location
    • Region: Dunnellon
    • Subdivision: LAKE TROPICANA

    HOA & financial

    HOA
    • Has HOA: No
    Other fees
    • Pet fee: $0 monthly
    Other financial information
    • Total actual rent: 0

    Other

    Other facts
    • Listing terms: Cash,Conventional,Trade,FHA,USDA Loan,VA Loan
    • Ownership: Fee Simple
    • Road surface type: Asphalt

    Price history

    DateEventPrice
    3/23/2026Sold$289,900$206/sqft
    Source: Stellar MLS #OM719314 Report a problem
    2/27/2026Pending sale$289,900$206/sqft
    Source: Stellar MLS #OM719314 Report a problem
    2/21/2026Listed for sale$289,900$206/sqft
    Source: Stellar MLS #OM719314 Report a problem

    Public tax history

    YearProperty taxesTax assessment
    2024$339 +14.2%$8,858 +10%
    2023$297 +16.3%$8,053 +10%
    2022$255 +17.2%$7,321 +10%
    2021$218 +4%$6,655 +10%
    2020$209 +45.2%$6,050 +10%
    2019$144 $5,500
    2018$144 +7.3%$5,500
    2017$134 +14.2%$5,500 +25%
    2016$118 $4,400 +10%
    2015$118 +1.6%$4,000 -2.4%
    2014$116 -3.2%$4,100 -6.8%
    2013$120 +0.2%$4,400
    2012$119 -24.4%$4,400 -35.9%
    2011$158 -29.9%$6,868 -38.5%
    2010$225 -24.4%$11,160 -31.6%
    2009$298 -22.1%$16,312 -26.9%
    2008$383 -12.3%$22,321 -13.3%
    2007$437 +35.3%$25,755 +57.9%
    2006$323 +124.8%$16,312 +137.5%
    2005$144 $6,868 +53.9%
    2004$144 -14.2%$4,464
    2002$167 +31.9%$4,464 +30%
    2001$127 $3,434
    2000$127 $3,434

    Find assessor info on the county website

    Neighborhood: 34432

    Nearby schools

    GreatSchools rating
    Get a cash offer in 3 minutes
    Find out how much your home could sell for in as little as 3 minutes with a no-obligation cash offer.
    Estimated market value
    $288,200
    Get a cash offer in 3 minutes
    Find out how much your home could sell for in as little as 3 minutes with a no-obligation cash offer.
    Estimated market value
    $288,200