Under Construction. Welcome to your dream home! This stunning 3-bedroom, 2.5-bath residence offers the perfect blend of comfort, style, and functionality, backing up to no neighbors for added privacy. Thoughtfully designed with an open floorplan, this home also features a flex room—ideal for a home office, gym, or guest space. Enjoy cooking and entertaining in the upgraded kitchen, complete with premium cabinets, sleek countertops, and top-of-the-line appliances. Luxury vinyl flooring flows throughout the main living areas and bedrooms, adding durability and elegance. The primary suite is a true retreat, boasting a spacious layout and a luxurious bathroom with a soaking tub. Step outside to your private oasis with a pool and spa, and an outdoor kitchen prep area—perfect for hosting gatherings or relaxing evenings at home. A 2.5-car garage provides extra storage or workspace. This home combines high-end finishes with smart design to meet all your lifestyle needs. Don’t miss your opportunity to own this exceptional home—schedule your showing today!
Sold for $625,000
$625,000
18896 Daybreak Dr, Venice, FL 34293
3beds
2,242sqft
Single Family Residence
Built in 2025
6,777 Square Feet Lot
$621,200 Zestimate®
$279/sqft
$3,828 Estimated rent
Home value
$621,200
$565,000 - $683,000
$3,828/mo
Zestimate® history
Owner options
List your home for rent
$3,828/mo
Rent Zestimate®
Find your next renter with Zillow Rental Manager. Plus, with online applications, you can quickly screen prospective tenants – for free.
$3,828/mo
Rent Zestimate®
Refinance and save
$4,446/mo
Est. payment
Refinancing to a lower rate could help reduce your monthly payments and save thousands over the life of the loan.
$4,446/mo
Est. payment
Explore your selling options
Work with a Zillow partner agent
Leverage their expertise and Zillow's premium Showcase listings to get your home seen by more buyers.
Get startedList with your own agent
Get your home in front of millions of buyers by listing it on Zillow.
Learn how to do itSell it yourself
Take full control of how buyers see your home on Zillow by listing For Sale by Owner (FSBO).
List your homeWhat's special
Open floorplanSleek countertopsTop-of-the-line appliancesSpacious layoutUpgraded kitchenPremium cabinets
Zillow last checked:
Listing updated:
Listed by:
Chris Alicea 860-978-5741,
TAMPA TBI REALTY LLC 941-279-4055,
Kristin Still 480-604-4886,
TAMPA TBI REALTY LLC
Bought with:
Ricardo Ortiz, 3475261
COLDWELL BANKER REALTY
Source: Stellar MLS,MLS#: A4663379 Originating MLS: Sarasota - Manatee
Originating MLS: Sarasota - Manatee
Facts & features
Interior
Bedrooms & bathrooms
- Bedrooms: 3
- Bathrooms: 3
- Full bathrooms: 2
- 1/2 bathrooms: 1
Primary bedroom
- Features: Walk-In Closet(s)
- Level: First
- Area: 255 Square Feet
- Dimensions: 17x15
Bedroom 2
- Features: Storage Closet
- Level: First
- Area: 132 Square Feet
- Dimensions: 12x11
Bedroom 3
- Features: Storage Closet
- Level: First
- Area: 132 Square Feet
- Dimensions: 12x11
Den
- Level: First
- Area: 140 Square Feet
- Dimensions: 14x10
Dining room
- Level: First
- Area: 210 Square Feet
- Dimensions: 21x10
Great room
- Level: First
- Area: 294 Square Feet
- Dimensions: 21x14
Kitchen
- Level: First
- Area: 154 Square Feet
- Dimensions: 14x11
Heating
- Central, Electric
Cooling
- Central Air
Appliances
- Included: Oven, Cooktop, Dishwasher, Disposal, Microwave, Range Hood, Refrigerator, Tankless Water Heater
- Laundry: Gas Dryer Hookup, Inside, Laundry Room, Washer Hookup
Features
- High Ceilings, In Wall Pest System, Open Floorplan, Primary Bedroom Main Floor, Smart Home, Thermostat, Tray Ceiling(s), Walk-In Closet(s)
- Flooring: Luxury Vinyl, Tile
- Has fireplace: No
Interior area
- Total structure area: 3,011
- Total interior livable area: 2,242 sqft
Property
Parking
- Total spaces: 2
- Parking features: Garage - Attached
- Attached garage spaces: 2
Features
- Levels: One
- Stories: 1
- Exterior features: Irrigation System, Sidewalk
- Has private pool: Yes
- Pool features: In Ground
- Has spa: Yes
- Spa features: In Ground
Lot
- Size: 6,777 Square Feet
Details
- Parcel number: 0801060256
- Zoning: V
- Special conditions: None
Construction
Type & style
- Home type: SingleFamily
- Property subtype: Single Family Residence
Materials
- Block, Concrete, Stucco
- Foundation: Slab
- Roof: Concrete,Tile
Condition
- Under Construction
- New construction: Yes
- Year built: 2025
Details
- Builder model: Sollas
- Builder name: Toll Brothers
Utilities & green energy
- Sewer: Public Sewer
- Water: Public
- Utilities for property: Cable Connected, Electricity Connected, Fiber Optics, Natural Gas Connected, Public, Sewer Connected, Sprinkler Recycled, Underground Utilities, Water Connected
Community & HOA
Community
- Features: Clubhouse, Community Mailbox, Dog Park, Fitness Center, Gated Community - No Guard, Golf Carts OK, Irrigation-Reclaimed Water, Playground, Pool, Sidewalks, Tennis Court(s)
- Pet fee: $0 monthly
- Subdivision: SOLSTICE AT WELLEN PARK
HOA
- Has HOA: Yes
- Amenities included: Cable TV, Clubhouse, Fitness Center, Gated, Pickleball Court(s), Playground, Pool, Recreation Facilities, Tennis Court(s)
- Services included: Cable TV, Community Pool, Internet, Maintenance Grounds
- HOA fee: $447 monthly
- HOA name: Patricia Velazquez
Location
- Region: Venice
Financial & listing details
- Price per square foot: $279/sqft
- Tax assessed value: $108,000
- Annual tax amount: $4,129
- Date on market: 8/27/2025
- Cumulative days on market: 194 days
- Listing terms: Cash,Conventional,FHA,VA Loan
- Ownership: Fee Simple
- Total actual rent: 0
- Electric utility on property: Yes
- Road surface type: Paved
Price history
| Date | Event | Price |
|---|---|---|
| 4/17/2026 | Sold | $625,000-6.6%$279/sqft |
Source:  Stellar MLS #A4663379 Report a problem Stellar MLS #A4663379 Report a problem | ||
| 3/9/2026 | Pending sale | $669,000$298/sqft |
Source: Stellar MLS #A4663379 Report a problem | ||
| 2/25/2026 | Price change | $669,000-4.3%$298/sqft |
Source: Stellar MLS #A4663379 Report a problem | ||
| 2/4/2026 | Price change | $699,000-2.2%$312/sqft |
Source: Stellar MLS #A4663379 Report a problem | ||
| 1/23/2026 | Price change | $715,000-1.9%$319/sqft |
Source: Stellar MLS #A4663379 Report a problem | ||
| 12/2/2025 | Price change | $729,000-4%$325/sqft |
Source: Stellar MLS #A4663379 Report a problem | ||
| 8/27/2025 | Listed for sale | $759,000$339/sqft |
Source: Stellar MLS #A4663379 Report a problem | ||
Public tax history
| Year | Property taxes | Tax assessment |
|---|---|---|
| 2025 | $4,240 +2.7% | $108,000 -3.4% |
| 2024 | $4,129 | $111,800 |
| 2023 | -- | -- |
Find assessor info on the county website
Neighborhood: 34293
Nearby homes
- $673,2284 bd4 ba2.3k sqft18890 Daybreak Dr, Venice, FL 34293Sold
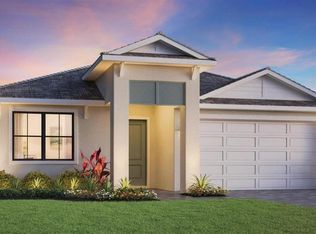
- $541,4703 bd2 ba1.9k sqft18902 Daybreak Dr, Venice, FL 34293Sold
- $693,5864 bd3 ba2.3k sqft18908 Daybreak Dr, Venice, FL 34293Sold
- $495,0003 bd2 ba1.9k sqft18876 Daybreak Dr, Venice, FL 34293Sold
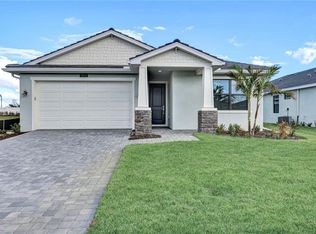
- $661,9653 bd2 ba1.9k sqft18914 Daybreak Dr, Venice, FL 34293Sold
- $595,9004 bd3 ba2.1k sqft18862 Daybreak Dr, Venice, FL 34293Sold
- $615,9143 bd2 ba1.9k sqft18893 Daybreak Dr, Venice, FL 34293Sold
- $512,0004 bd2 ba2k sqft18881 Daybreak Dr, Venice, FL 34293Sold
Nearby schools
GreatSchools rating
- 9/10Taylor Ranch Elementary SchoolGrades: PK-5Distance: 2 mi
- 7/10Venice Middle SchoolGrades: 6-8Distance: 3.3 mi
- 7/10Venice Senior High SchoolGrades: 9-12Distance: 8 mi
Schools provided by the listing agent
- Elementary: Taylor Ranch Elementary
- Middle: Venice Area Middle
- High: Venice Senior High
Source: Stellar MLS. This data may not be complete. We recommend contacting the local school district to confirm school assignments for this home.
Get a cash offer in 3 minutes
Find out how much your home could sell for in as little as 3 minutes with a no-obligation cash offer.
Estimated market value
$621,200
Get a cash offer in 3 minutes
Find out how much your home could sell for in as little as 3 minutes with a no-obligation cash offer.
Estimated market value
$621,200
- Florida
- Sarasota County
- Venice
- 34293
- 18896 Daybreak Dr
Nearby cities
Nearby neighborhoods
Nearby zip codes
Other Venice Topics
