Skip main navigation
Sold
  • Price Unknown

    18896 Spanish Oak Ct, Flint, TX 75762

    3beds
    2,090sqft
    Single Family Residence
    Built in 2018
    7,840 Square Feet Lot
    $392,700 Zestimate®
    $--/sqft
    $2,679 Estimated rent

    Home value

    $392,700

    $373,000 - $412,000

    $2,679/mo

    Zestimate® history
    Loading
    Loading...

    Owner options

    List your home for rent

    $2,679/mo

    Rent Zestimate®

    Find your next renter with Zillow Rental Manager. Plus, with online applications, you can quickly screen prospective tenants – for free.

    Learn more

    $2,679/mo

    Rent Zestimate®

    Refinance and save

    Refinancing to a lower rate could help reduce your monthly payments and save thousands over the life of the loan.

    See today's rates

    Explore your selling options

    Work with a Zillow partner agent

    Leverage their expertise and Zillow's premium Showcase listings to get your home seen by more buyers.

    Get started

    List with your own agent

    Get your home in front of millions of buyers by listing it on Zillow.

    Learn how to do it

    Sell it yourself

    Take full control of how buyers see your home on Zillow by listing For Sale by Owner (FSBO).

    List your home

    What's special

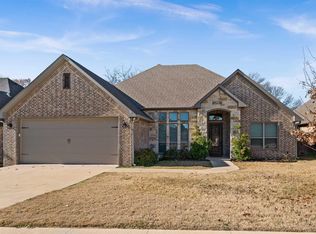
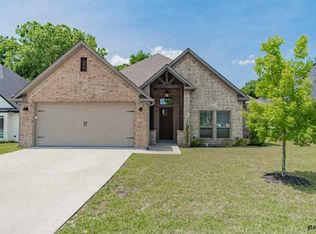
    Welcome to your dream home in Flint, TX! This beautiful residence features 3 bedrooms, 2 bathrooms, and an inviting office space/dining room within its open floor plan layout. The office can also flex as a 4th bedroom, or formal dining room! Custom touches abound, including 12-foot ceilings, crown molding throughout, and a tray ceiling in the master bedroom. The home also offers a versatile formal dining room or office with elegant French doors and 10-foot French doors leading to the patio, perfect for indoor-outdoor living. Enjoy ample storage with custom shaker cabinets. Conveniently located, this home offers access to excellent school options in Tyler ISD, as well as proximity to Bullard ISD and Brook Hill private school. Also, there are many great churches nearby! Don't miss the chance to explore this stunning residence in the sought-after Forest View subdivision!

    Zillow last checked:

    Listing updated:

    Listed by:

    Jacob L Ashley 903-738-5338,

    Dwell Realty

    Bought with:

    MEMBER NON

    NON MEMBER

    Source: LGVBOARD,MLS#: 20242047MLS Logo

    Facts & features

    Interior

    Bedrooms & bathrooms
    • Bedrooms: 3
    • Bathrooms: 2
    • Full bathrooms: 2
    Rooms
    • Room types: Game Room, Office, Utility Room, Library/Study, 1 Living Area
    Bedroom
    • Features: Master Bedroom Split, All Bedrooms Downstairs
    Bathroom
    • Features: Shower and Tub, Walk-In Closet(s)
    Heating
    • Central Gas
    Cooling
    • Central Electric
    Appliances
    • Included: Gas Range/Oven, Microwave, Dishwasher, Disposal, Gas Water Heater
    • Laundry: Laundry Room
    Features
    • High Ceilings, Ceiling Fan(s), Pantry
    • Windows: Shades/Blinds, Blinds
    • Has fireplace: Yes
    • Fireplace features: Gas Log
    Interior area
    • Total structure area: 2,090
    • Total interior livable area: 2,090 sqft

    Property

    Parking
    • Total spaces: 2
    • Parking features: Garage, Garage Faces Front, Attached, Concrete
    • Attached garage spaces: 2
    • Has uncovered spaces: Yes
    Features
    • Levels: One
    • Stories: 1
    • Patio & porch: Covered, Porch
    • Exterior features: Auto Sprinkler, Sprinkler System
    • Pool features: None
    • Fencing: Wood
    Lot
    • Size: 7,840 Square Feet
    • Features: Landscaped
    • Topography: Level
    Details
    • Additional structures: None
    • Parcel number: 127775000002022000

    Construction

    Type & style
    • Home type: SingleFamily
    • Architectural style: Traditional
    • Property subtype: Single Family Residence
    Materials
    • Brick and Stone
    • Foundation: Slab
    • Roof: Composition
    Condition
    • Year built: 2018

    Utilities & green energy

    • Gas: Natural Gas
    • Sewer: Public Sewer
    • Water: Public
    • Utilities for property: Electricity Available, Natural Gas Available

    Community & HOA

    Community
    • Security: Security Lights, Smoke Detector(s), Carbon Monoxide Detector(s)
    HOA
    • Has HOA: Yes
    Location
    • Region: Flint

    Financial & listing details

    • Tax assessed value: $385,037
    • Annual tax amount: $5,000
    • Date on market: 9/19/2025
    • Listing terms: Cash,FHA,Conventional,VA Loan,Must Qualify
    • Exclusions: Refrigerator.
    • Road surface type: Concrete

    Price history

    DateEventPrice
    5/17/2024Sold--
    Source: LGVBOARD #20242047 Report a problem
    4/15/2024Pending sale$395,000$189/sqft
    Source: NTREIS #20578735 Report a problem
    4/7/2024Contingent$395,000$189/sqft
    Source: NTREIS #20578735 Report a problem
    4/7/2024Pending sale$395,000$189/sqft
    Source: GTARMLS #24004583 Report a problem
    4/4/2024Listed for sale$395,000+12.9%$189/sqft
    Source: GTARMLS #24004583 Report a problem
    4/14/2022Listing removed$349,900$167/sqft
    Source: GTARMLS #10147764 Report a problem
    4/8/2022Pending sale$349,900$167/sqft
    Source: GTARMLS #10147764 Report a problem
    4/7/2022Listed for sale$349,900$167/sqft
    Source: GTARMLS #10147764 Report a problem

    Public tax history

    YearProperty taxesTax assessment
    2024$5,897 +17.9%$385,037 +1%
    2023$5,001 -2.6%$381,367 +19.6%
    2022$5,134 -3.5%$318,912 +6.9%
    2021$5,322 +2.7%$298,244 +3.4%
    2020$5,180 +2.7%$288,443 +5.3%
    2019$5,047 $273,864
    Find assessor info on the county website

    Neighborhood: 75762

    Nearby schools

    GreatSchools rating
    Schools provided by the listing agent
    • District: Tyler Legacy

    Source: LGVBOARD. This data may not be complete. We recommend contacting the local school district to confirm school assignments for this home.

    Sell for more on Zillow
    Get a Zillow Showcase℠ listing at no additional cost and you could sell for .
    $392,700
    2% more
    +$7,854
    With Zillow Showcase(estimated)
    $400,554