Discover this wonderful home in the coveted Millburn/Warren School Districts of Lake Villa's Deerpath 3 neighborhood. This well-appointed Ultima home flaunts 5 bedrooms, 2 lower level rooms (total 7!) and 4 full baths. With its many custom and smart updates, showcasing ownership pride, it is a perfect combination of living, luxury and functionality. High vaulted ceilings grace the main floor, leading to a sun drenched great room with towering windows that step out to the landscaped, fenced-in gardens and paver brick patio ideal for entertaining. The open kitchen is perfect for family time, adorned with Corian countertops, 42" maple cabinets and stainless steel appliances. Special touches such as crown molding, chair rails, wall setbacks, solid core doors throughout and a heated 1st floor bathroom that features a zero threshold shower add additional elegance to the home. Upstairs, a vibrant en-suite sanctuary awaits, offering serene views of outdoor tranquility and privacy. It features French doors, complete with dual walk-in closets, a large 5-piece bathroom with two vanities and private toilet area. As you make your way downstairs, you'll find a full, finished basement with wired in speakers and a 2nd kitchen. Enjoy peace of mind with all new upgrades in the past 1-5 years --- including newer roof, gutters, water heater, new HVAC, Lutron lighting, interconnected smoke detectors, freshly painted exterior trim, newly finished basement, new fence, all new floors throughout and new Anderson windows. From the convenience of the school bus picking up in front of the home to having nearby restaurants and shopping galore, 18896 Woodale is such a blend of convenience, comfort and quality in a prime location that you've been waiting for!!
Closed
Street View
$560,000
18896 W North Woodale Trl, Lake Villa, IL 60046
7beds
4,136sqft
Single Family Residence
Built in 2000
0.25 Acres Lot
$599,100 Zestimate®
$135/sqft
$5,028 Estimated rent
Home value
$599,100
$569,000 - $629,000
$5,028/mo
Zestimate® history
Owner options
List your home for rent
$5,028/mo
Rent Zestimate®
Find your next renter with Zillow Rental Manager. Plus, with online applications, you can quickly screen prospective tenants – for free.
$5,028/mo
Rent Zestimate®
Refinance and save
$4,781/mo
Est. payment
Refinancing to a lower rate could help reduce your monthly payments and save thousands over the life of the loan.
$4,781/mo
Est. payment
Explore your selling options
Work with a Zillow partner agent
Leverage their expertise and Zillow's premium Showcase listings to get your home seen by more buyers.
Get startedList with your own agent
Get your home in front of millions of buyers by listing it on Zillow.
Learn how to do itSell it yourself
Take full control of how buyers see your home on Zillow by listing For Sale by Owner (FSBO).
List your homeWhat's special
Zillow last checked:
Listing updated:
Listed by:
Cecille Plurad 847-892-0422,
Coldwell Banker Realty,
Michael Plurad 773-719-0352,
Coldwell Banker Realty
Bought with:
Melissa Gasmann, SRES
Berkshire Hathaway HomeServices Starck Real Estate
Source: MRED as distributed by MLS GRID,MLS#: 12168191
Facts & features
Interior
Bedrooms & bathrooms
- Bedrooms: 7
- Bathrooms: 4
- Full bathrooms: 4
Rooms
- Room types: Bedroom 5, Kitchen, Bedroom 6, Bedroom 7
Primary bedroom
- Features: Flooring (Carpet), Window Treatments (Blinds), Bathroom (Full, Double Sink, Tub & Separate Shwr)
- Level: Second
- Area: 360 Square Feet
- Dimensions: 15X24
Bedroom 2
- Features: Flooring (Hardwood), Window Treatments (Blinds)
- Level: Second
- Area: 195 Square Feet
- Dimensions: 13X15
Bedroom 3
- Features: Flooring (Carpet), Window Treatments (Blinds)
- Level: Second
- Area: 144 Square Feet
- Dimensions: 12X12
Bedroom 4
- Features: Flooring (Hardwood), Window Treatments (Blinds)
- Level: Second
- Area: 144 Square Feet
- Dimensions: 12X12
Bedroom 5
- Features: Flooring (Carpet), Window Treatments (Blinds)
- Level: Main
- Area: 140 Square Feet
- Dimensions: 10X14
Bedroom 6
- Level: Basement
- Area: 120 Square Feet
- Dimensions: 12X10
Other
- Level: Basement
- Area: 110 Square Feet
- Dimensions: 11X10
Dining room
- Features: Flooring (Carpet), Window Treatments (Blinds, Window Treatments)
- Level: Main
- Area: 154 Square Feet
- Dimensions: 11X14
Family room
- Features: Flooring (Carpet), Window Treatments (Blinds)
- Level: Main
- Area: 418 Square Feet
- Dimensions: 19X22
Kitchen
- Features: Kitchen (Eating Area-Table Space, Island), Flooring (Ceramic Tile), Window Treatments (Blinds)
- Level: Main
- Area: 272 Square Feet
- Dimensions: 17X16
Kitchen 2nd
- Level: Basement
- Area: 110 Square Feet
- Dimensions: 11X10
Laundry
- Features: Flooring (Ceramic Tile), Window Treatments (Blinds)
- Level: Main
- Area: 50 Square Feet
- Dimensions: 5X10
Living room
- Features: Flooring (Carpet), Window Treatments (Blinds, Curtains/Drapes)
- Level: Main
- Area: 210 Square Feet
- Dimensions: 14X15
Heating
- Natural Gas
Cooling
- Central Air
Appliances
- Included: Range, Microwave, Dishwasher, High End Refrigerator, Freezer, Stainless Steel Appliance(s), Front Controls on Range/Cooktop, Gas Cooktop, Gas Oven
- Laundry: Main Level, Gas Dryer Hookup, In Unit, Sink
Features
- Cathedral Ceiling(s), 1st Floor Bedroom, 1st Floor Full Bath, Walk-In Closet(s), High Ceilings, Open Floorplan, Separate Dining Room
- Flooring: Hardwood, Carpet
- Doors: Storm Door(s)
- Windows: Screens, Window Treatments, Drapes
- Basement: Finished,Full
- Number of fireplaces: 1
- Fireplace features: Gas Log, Gas Starter, Living Room
Interior area
- Total structure area: 4,136
- Total interior livable area: 4,136 sqft
- Finished area below ground: 984
Property
Parking
- Total spaces: 3
- Parking features: Asphalt, Garage Door Opener, On Site, Garage Owned, Attached, Garage
- Attached garage spaces: 3
- Has uncovered spaces: Yes
Accessibility
- Accessibility features: Ramp - Main Level, Roll-In Shower, Wheelchair Ramp(s), Disability Access
Features
- Stories: 2
- Patio & porch: Patio
Lot
- Size: 0.25 Acres
Details
- Parcel number: 07063080130000
- Special conditions: None
Construction
Type & style
- Home type: SingleFamily
- Property subtype: Single Family Residence
Materials
- Vinyl Siding, Brick
- Roof: Asphalt
Condition
- New construction: No
- Year built: 2000
Utilities & green energy
- Electric: Circuit Breakers
- Sewer: Public Sewer
- Water: Lake Michigan
Community & HOA
HOA
- Has HOA: Yes
- Services included: Other
- HOA fee: $500 annually
Location
- Region: Lake Villa
Financial & listing details
- Price per square foot: $135/sqft
- Tax assessed value: $425,137
- Annual tax amount: $12,082
- Date on market: 9/19/2024
- Listing terms: Conventional
- Ownership: Fee Simple w/ HO Assn.
Price history
| Date | Event | Price |
|---|---|---|
| 10/24/2024 | Sold | $560,000+1.8%$135/sqft |
Source:  MRED as distributed by MLS GRID #12168191 Report a problem MRED as distributed by MLS GRID #12168191 Report a problem | ||
| 10/4/2024 | Contingent | $549,900$133/sqft |
Source: MRED as distributed by MLS GRID #12168191 Report a problem | ||
| 9/19/2024 | Listed for sale | $549,900-4.4%$133/sqft |
Source: MRED as distributed by MLS GRID #12168191 Report a problem | ||
| 9/12/2024 | Listing removed | $575,000$139/sqft |
Source: MRED as distributed by MLS GRID #12125458 Report a problem | ||
| 7/31/2024 | Listed for sale | $575,000+32.5%$139/sqft |
Source: MRED as distributed by MLS GRID #12125458 Report a problem | ||
| 11/19/2021 | Sold | $434,000-0.9%$105/sqft |
Source: MRED as distributed by MLS GRID #11233356 Report a problem | ||
| 10/6/2021 | Contingent | $438,000$106/sqft |
Source: MRED as distributed by MLS GRID #11233356 Report a problem | ||
| 9/30/2021 | Listed for sale | $438,000+43.1%$106/sqft |
Source: MRED as distributed by MLS GRID #11233356 Report a problem | ||
| 9/6/2000 | Sold | $306,000$74/sqft |
Source: Public Record Report a problem | ||
Public tax history
| Year | Property taxes | Tax assessment |
|---|---|---|
| 2024 | $13,260 +12.9% | $159,183 +12.3% |
| 2023 | $11,748 -18.8% | $141,698 +12% |
| 2022 | $14,474 +10.8% | $126,495 +4.4% |
| 2021 | $13,060 +4.3% | $121,166 +6.8% |
| 2020 | $12,522 +3.6% | $113,446 +3% |
| 2019 | $12,082 +0.9% | $110,153 -4% |
| 2018 | $11,970 | $114,727 +2.9% |
| 2017 | $11,970 +0.9% | $111,440 +4.7% |
| 2016 | $11,865 +20.9% | $106,478 -2.3% |
| 2015 | $9,813 +5% | $108,996 +17.4% |
| 2014 | $9,346 +10.2% | $92,813 -0.8% |
| 2012 | $8,484 +1.6% | $93,523 -13.6% |
| 2011 | $8,352 -12.5% | $108,186 -17.3% |
| 2010 | $9,549 +4.7% | $130,837 -5% |
| 2009 | $9,124 +0.5% | $137,794 -1.2% |
| 2008 | $9,080 +6.5% | $139,493 +9.4% |
| 2006 | $8,524 +1.7% | $127,506 |
| 2005 | $8,383 -1.4% | -- |
| 2004 | $8,498 +4.4% | -- |
| 2003 | $8,142 +13.9% | -- |
| 2002 | $7,148 +108.7% | -- |
| 2001 | $3,425 +8.1% | $100,899 +122.8% |
| 2000 | $3,168 | $45,291 |
Find assessor info on the county website
Neighborhood: 60046
Nearby homes
- $596,7005 bd4 ba3.2k sqft18888 W North Woodale Trl, Lake Villa, IL 60046Off Market
- $661,8004 bd5 ba4.1k sqft18904 W North Woodale Trl, Lake Villa, IL 60046Off Market

- $530,0005 bd3 ba3.7k sqft18878 W North Woodale Trl, Lake Villa, IL 60046Sold
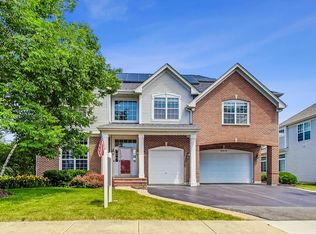
- $556,6005 bd4 ba3.4k sqft18910 W North Woodale Trl, Lake Villa, IL 60046Off Market
- $682,4005 bd5 ba3.7k sqft37216 N Dillon Ct, Lake Villa, IL 60046Off Market
- $605,0004 bd4 ba3.5k sqft37219 N Dillon Ct, Lake Villa, IL 60046Off Market
- $614,0005 bd3 ba4.1k sqft18870 W North Woodale Trl, Lake Villa, IL 60046Off Market
- $641,6004 bd3 ba3.5k sqft18918 W North Woodale Trl, Lake Villa, IL 60046Off Market
Nearby schools
GreatSchools rating
- 9/10Millburn Central SchoolGrades: PK-5Distance: 1.5 mi
- 7/10Millburn Middle SchoolGrades: 6-8Distance: 2 mi
- 9/10Warren Township High SchoolGrades: 9-12Distance: 3.3 mi
Schools provided by the listing agent
- High: Warren Township High School
- District: 24
Source: MRED as distributed by MLS GRID. This data may not be complete. We recommend contacting the local school district to confirm school assignments for this home.
Get a cash offer in 3 minutes
Find out how much your home could sell for in as little as 3 minutes with a no-obligation cash offer.
Estimated market value
$599,100
Get a cash offer in 3 minutes
Find out how much your home could sell for in as little as 3 minutes with a no-obligation cash offer.
Estimated market value
$599,100
- Illinois
- Lake County
- Lake Villa
- 60046
- 18896 W North Woodale Trl
Nearby cities
Nearby neighborhoods
Nearby zip codes
Other Lake Villa Topics
